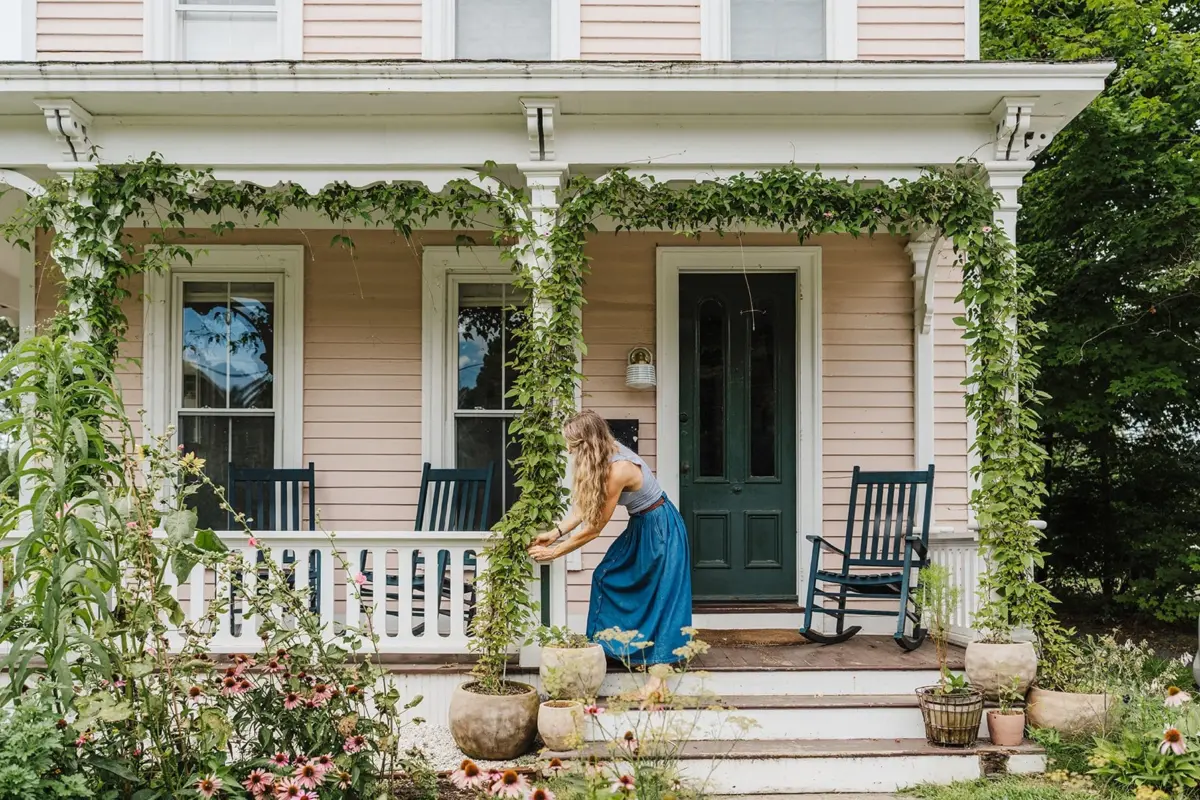
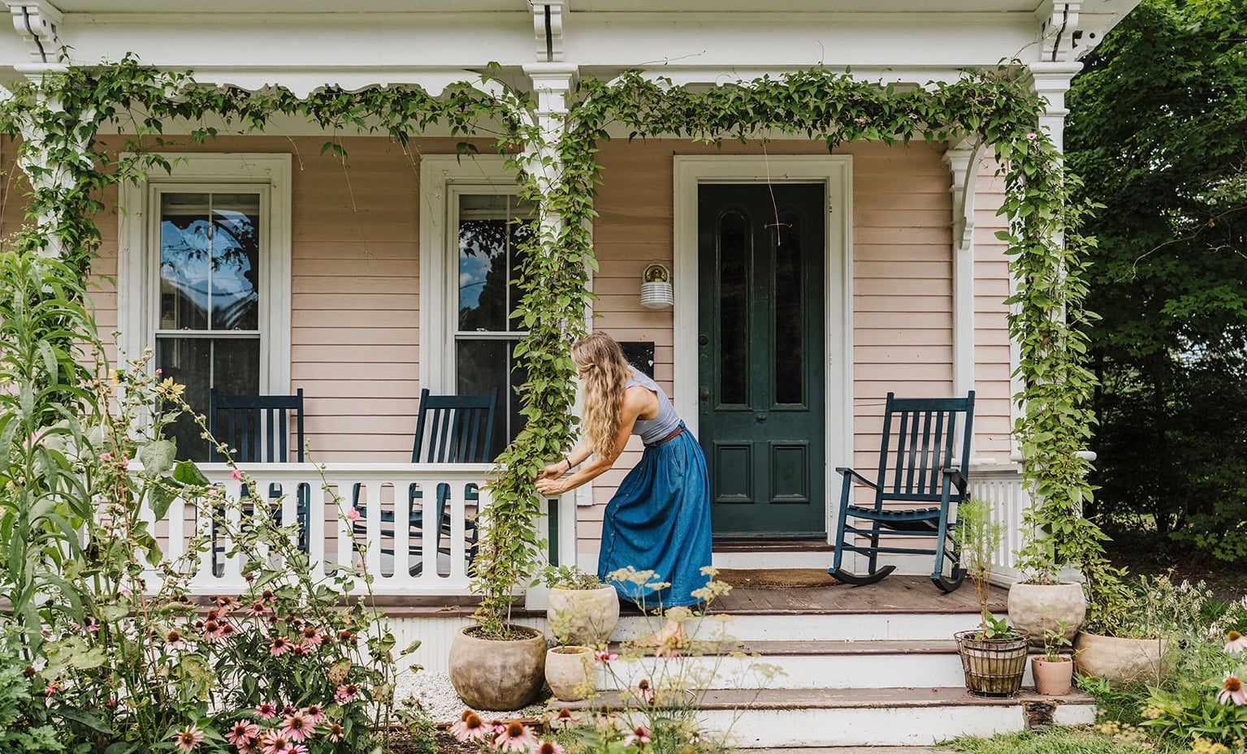
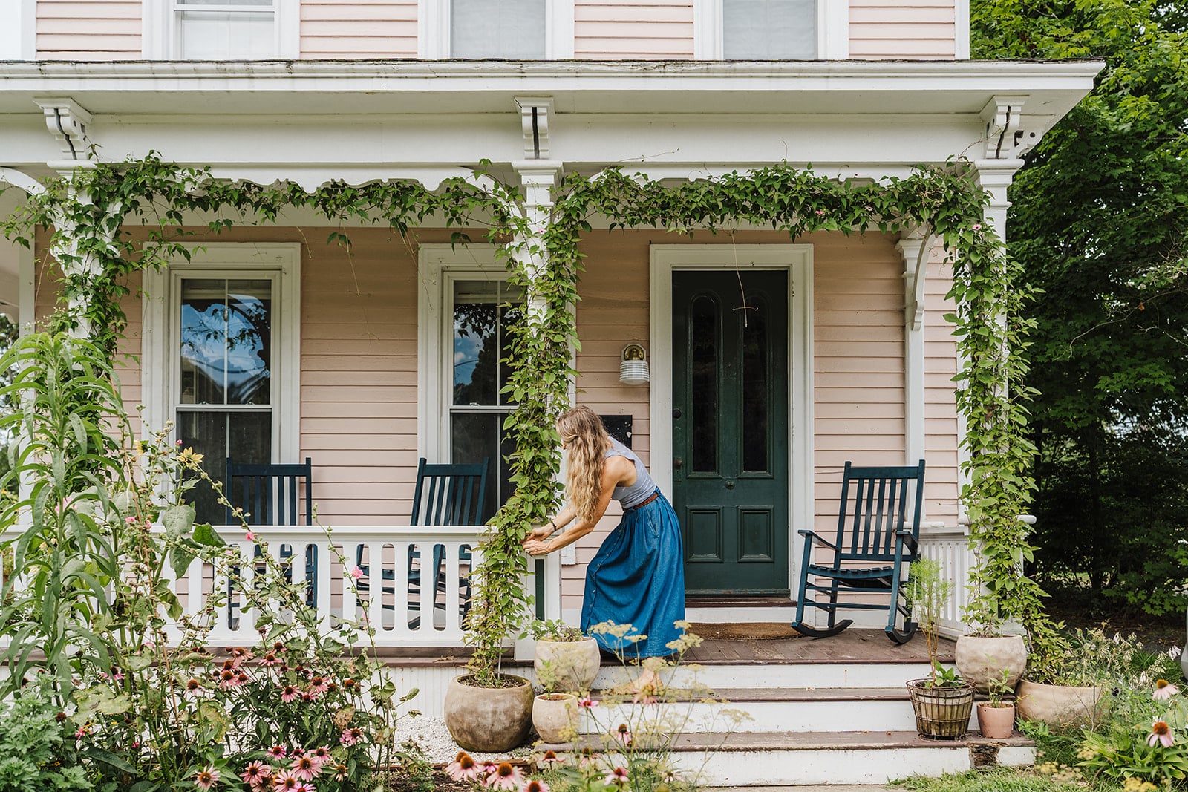
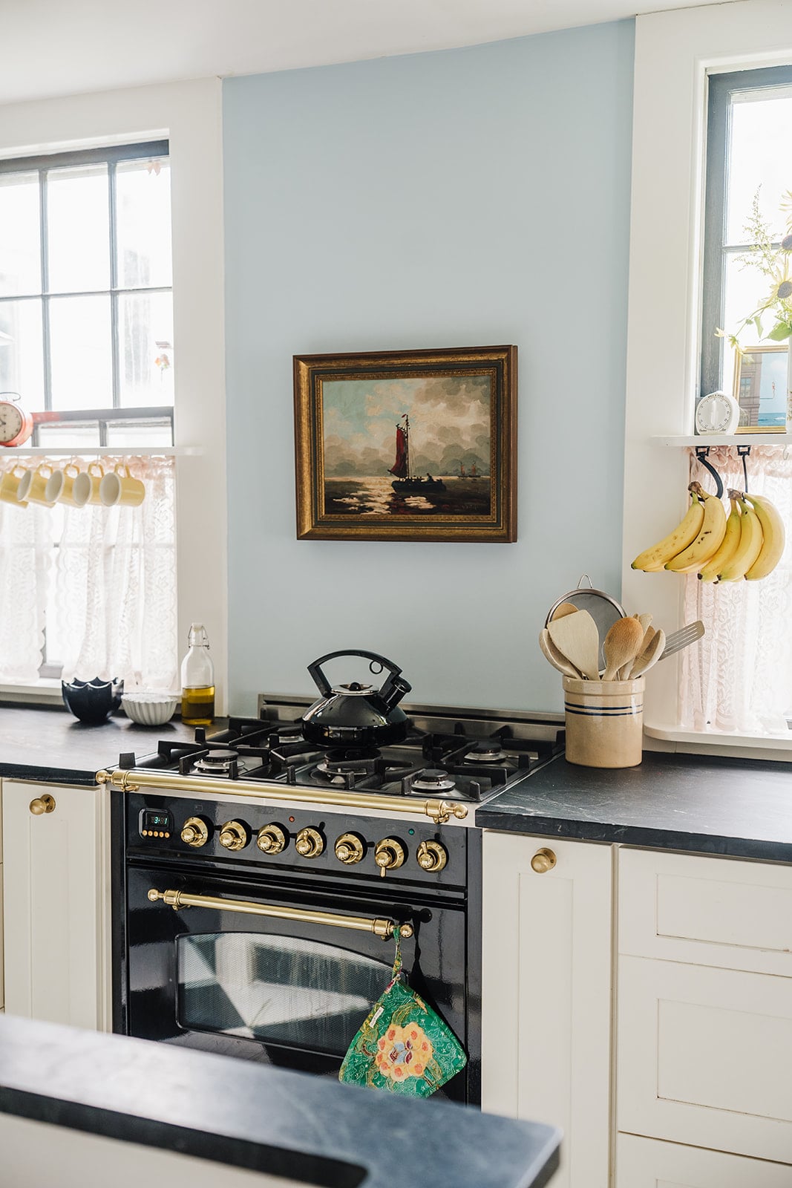
In the picturesque landscape of Connecticut, historic preservation meets an eclectic, deeply personal aesthetic inside the 19th-century home of therapist and avid gardener Sharon Beesley and her husband, Rob. Six years after a fateful text message from a friend prompted a spontaneous open-house visit, the Beesleys have transformed the centuries-old structure into a vibrant masterclass in sustainable, budget-conscious interior design. Captured through the lens of photographer Lyndsay Hannah, the residence serves as a physical manifestation of Beesley’s life philosophy: a blend of therapeutic introspection, a profound appreciation for secondhand and thrifted treasures, and an unyielding commitment to cultivating beauty in both her domestic and natural environments.
As empty nesters navigating a newly redefined household dynamics following the departure of their three children, Sharon and Rob have turned the historic property into an evolving canvas. From William Morris-adorned entryways to a dedicated winter gardening room painted in moody, atmospheric hues, the Beesley home is an architectural and interior study in how historical integrity can comfortably coexist with modern, whimsical design choices.
Detailed Chronology: From Real Estate Listing to Forever Home
The genesis of the Beesley residence’s current chapter began nearly six years ago. Living a standard suburban life that previously included stints in New York City, Sharon Beesley received an unsolicited real-estate listing via text message from a close friend. The message was blunt and persuasive: "You need to get this house."
Intrigued, Sharon and her husband Rob attended the open house. What they encountered was a structurally sound structure built in the 1800s, carrying decades of hidden narratives and period-specific architectural bones. Recognizing its potential immediately, the couple secured the property, marking the beginning of a multi-year creative journey.
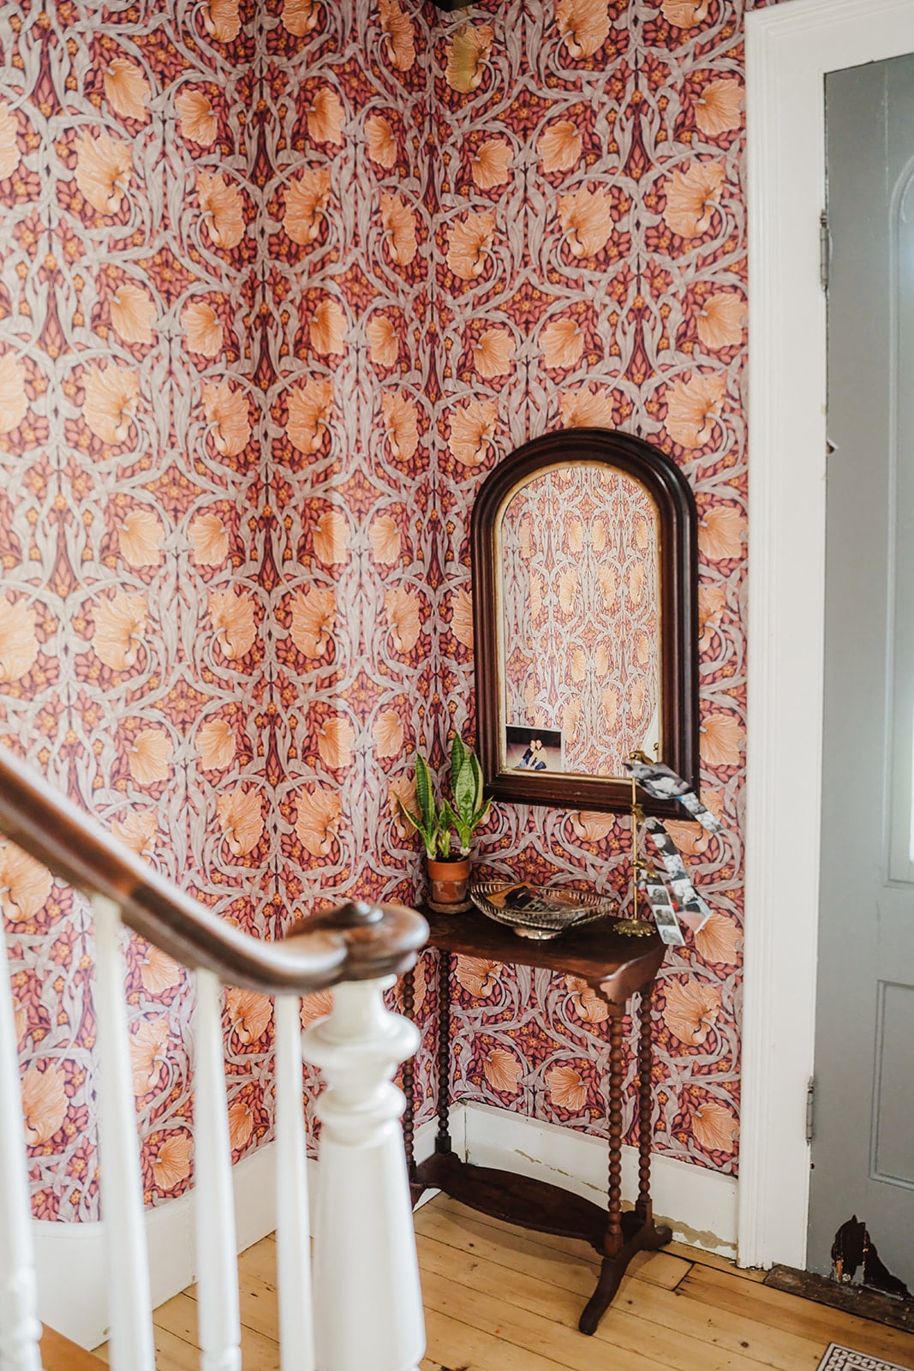

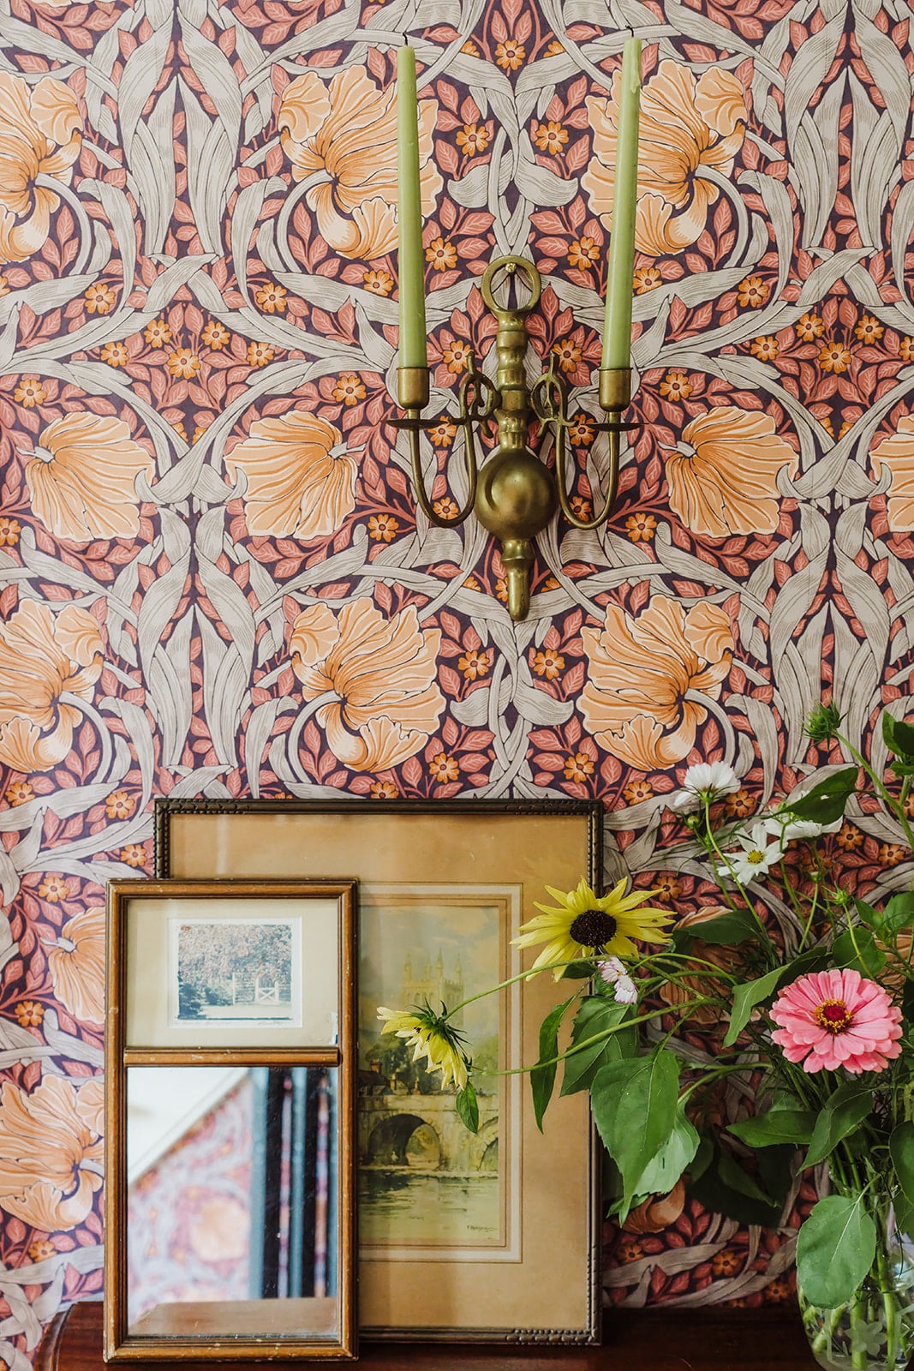
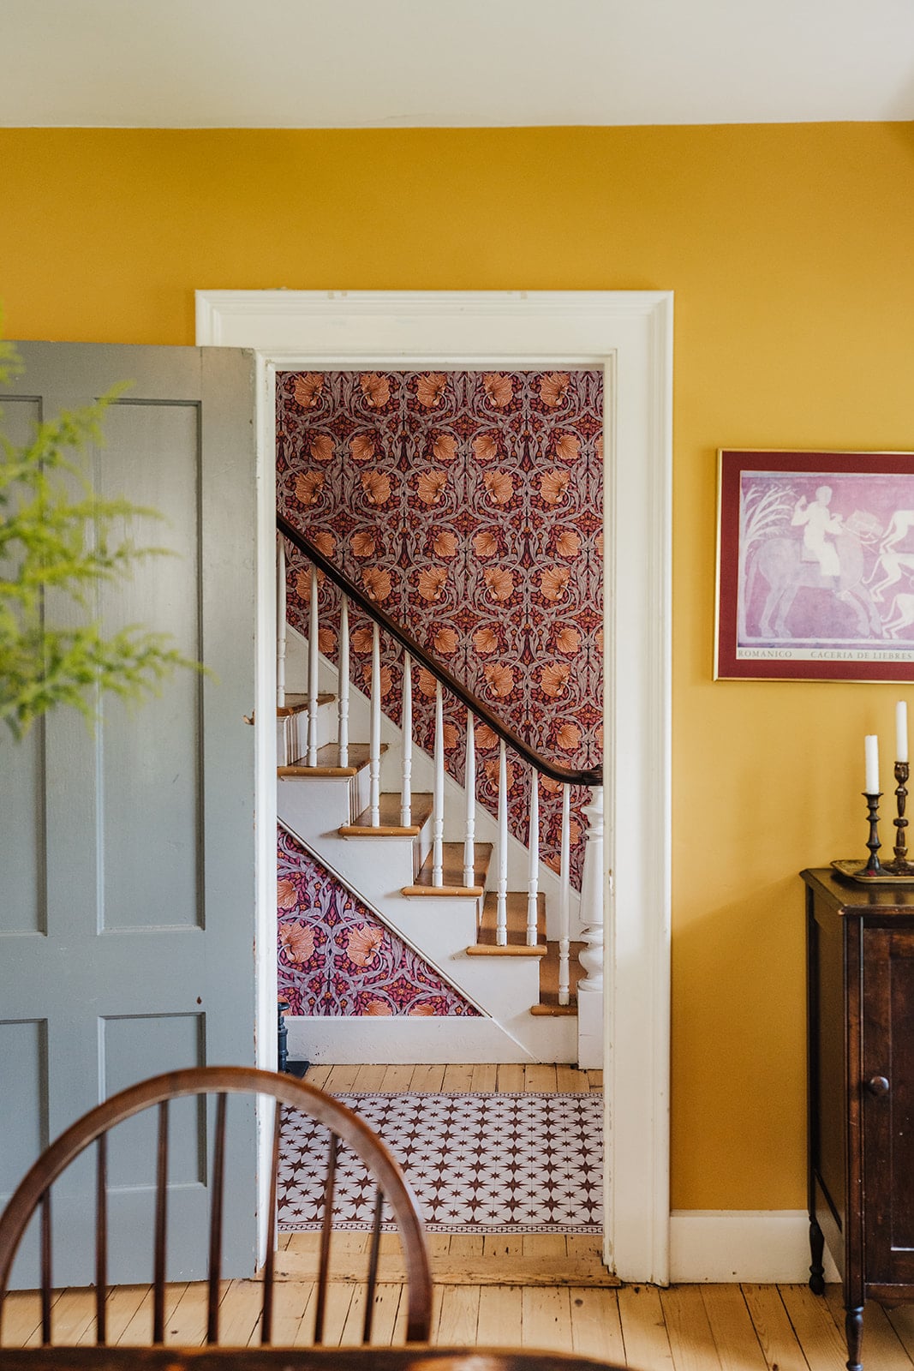
The timeline of the home’s evolution has been defined by incremental, highly intentional design choices rather than gut-renovations. Early phases focused on grounding the historical integrity of the home—such as introducing 19th-century-inspired William Morris wallpaper to the entryway. As their children aged out of the home, entering adulthood and leaving behind an empty nest, the interior spaces transitioned to reflect Sharon’s shifting personal passions. The former children’s bedrooms were systematically reclaimed; most notably, one was converted into a dedicated "garden room" in the wake of the college send-offs, providing Sharon with an indoor sanctuary designed to weather the stark New England winters.
Supporting Context & Metrics: The Economics of Thrifting and Sustainable Design

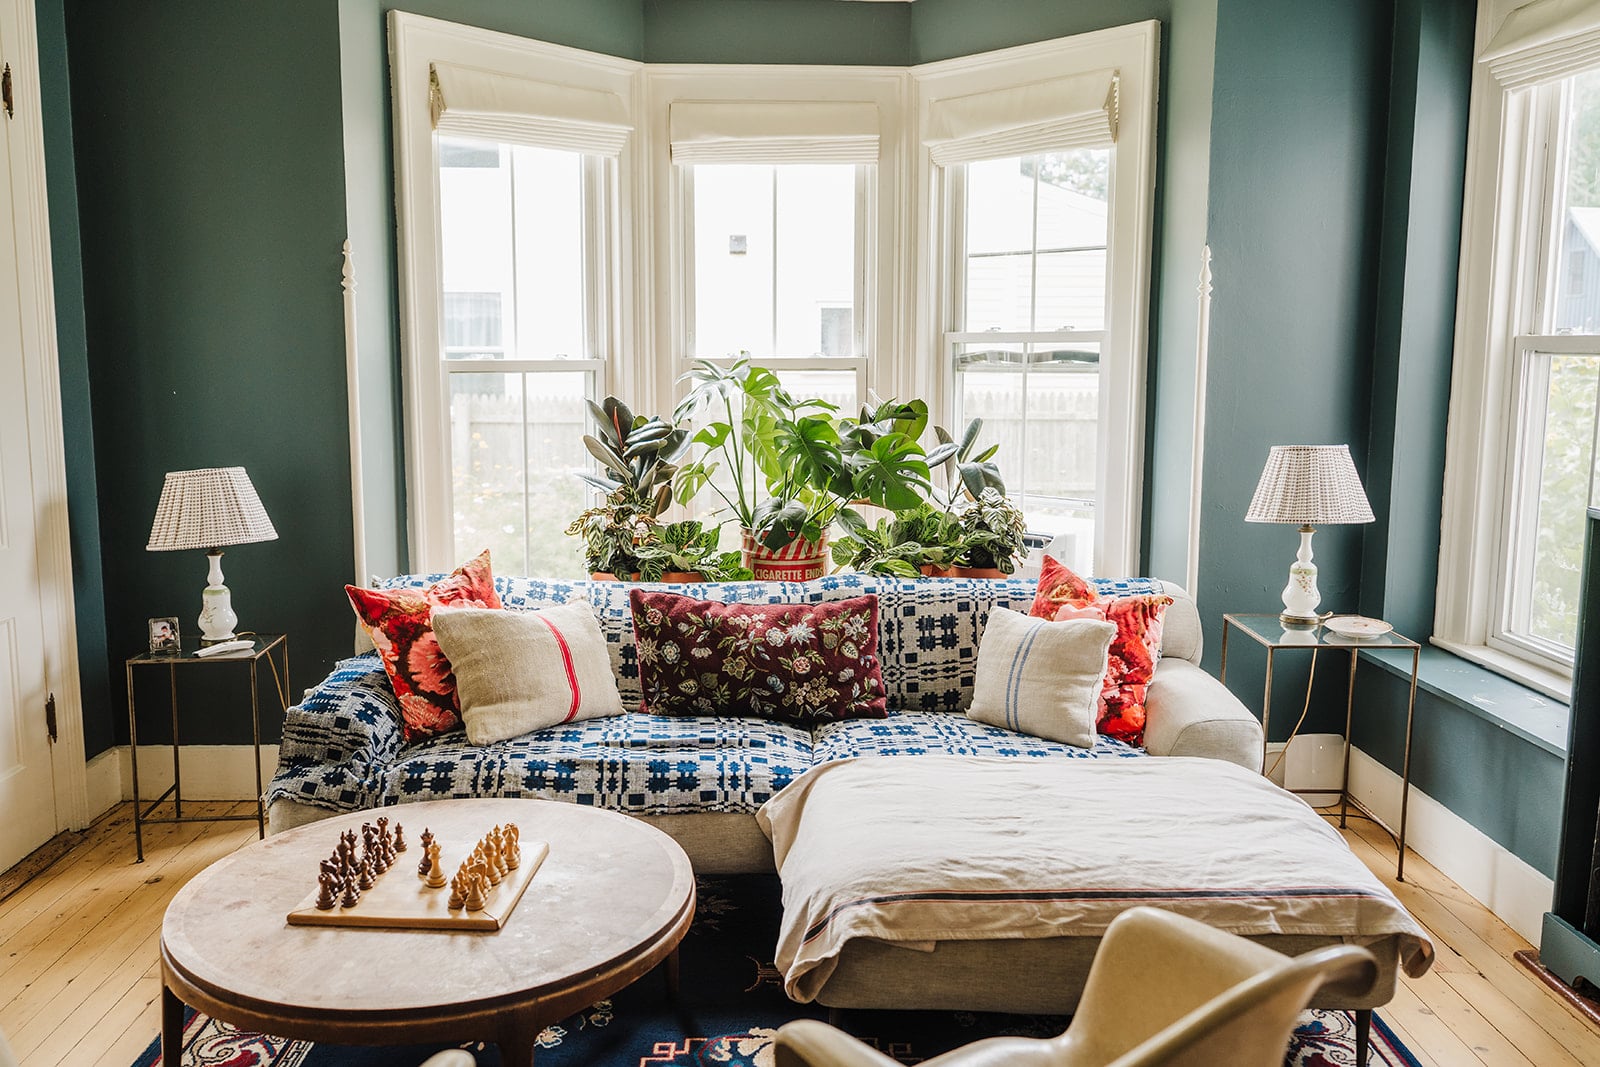
At the core of Beesley’s design philosophy is an aggressive rejection of fast-furniture consumerism and sterile minimalism. While many homeowners lean toward contemporary blank slates, Sharon’s aesthetic deliberately flirts with what she playfully describes as the verge of a "circus"—a delicate balance of bold patterns, saturated paint palettes, and high-contrast textures anchored by decades of thrifted acquisitions.
Financial and Material Metrics:
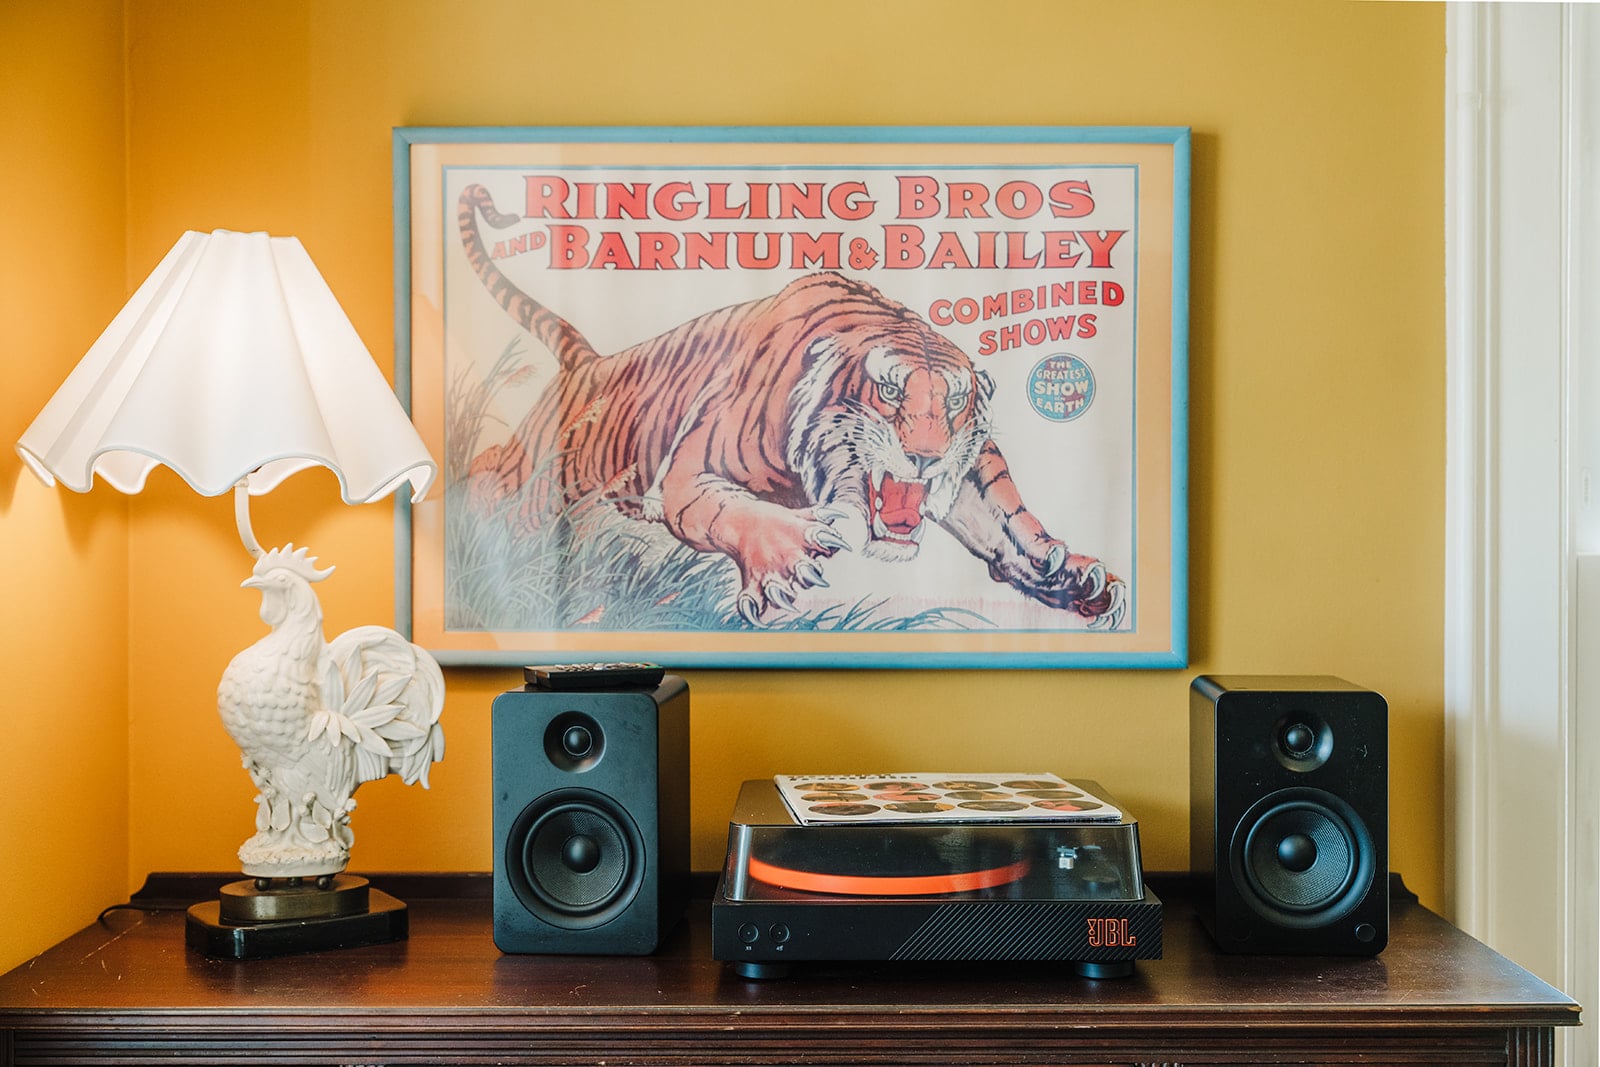
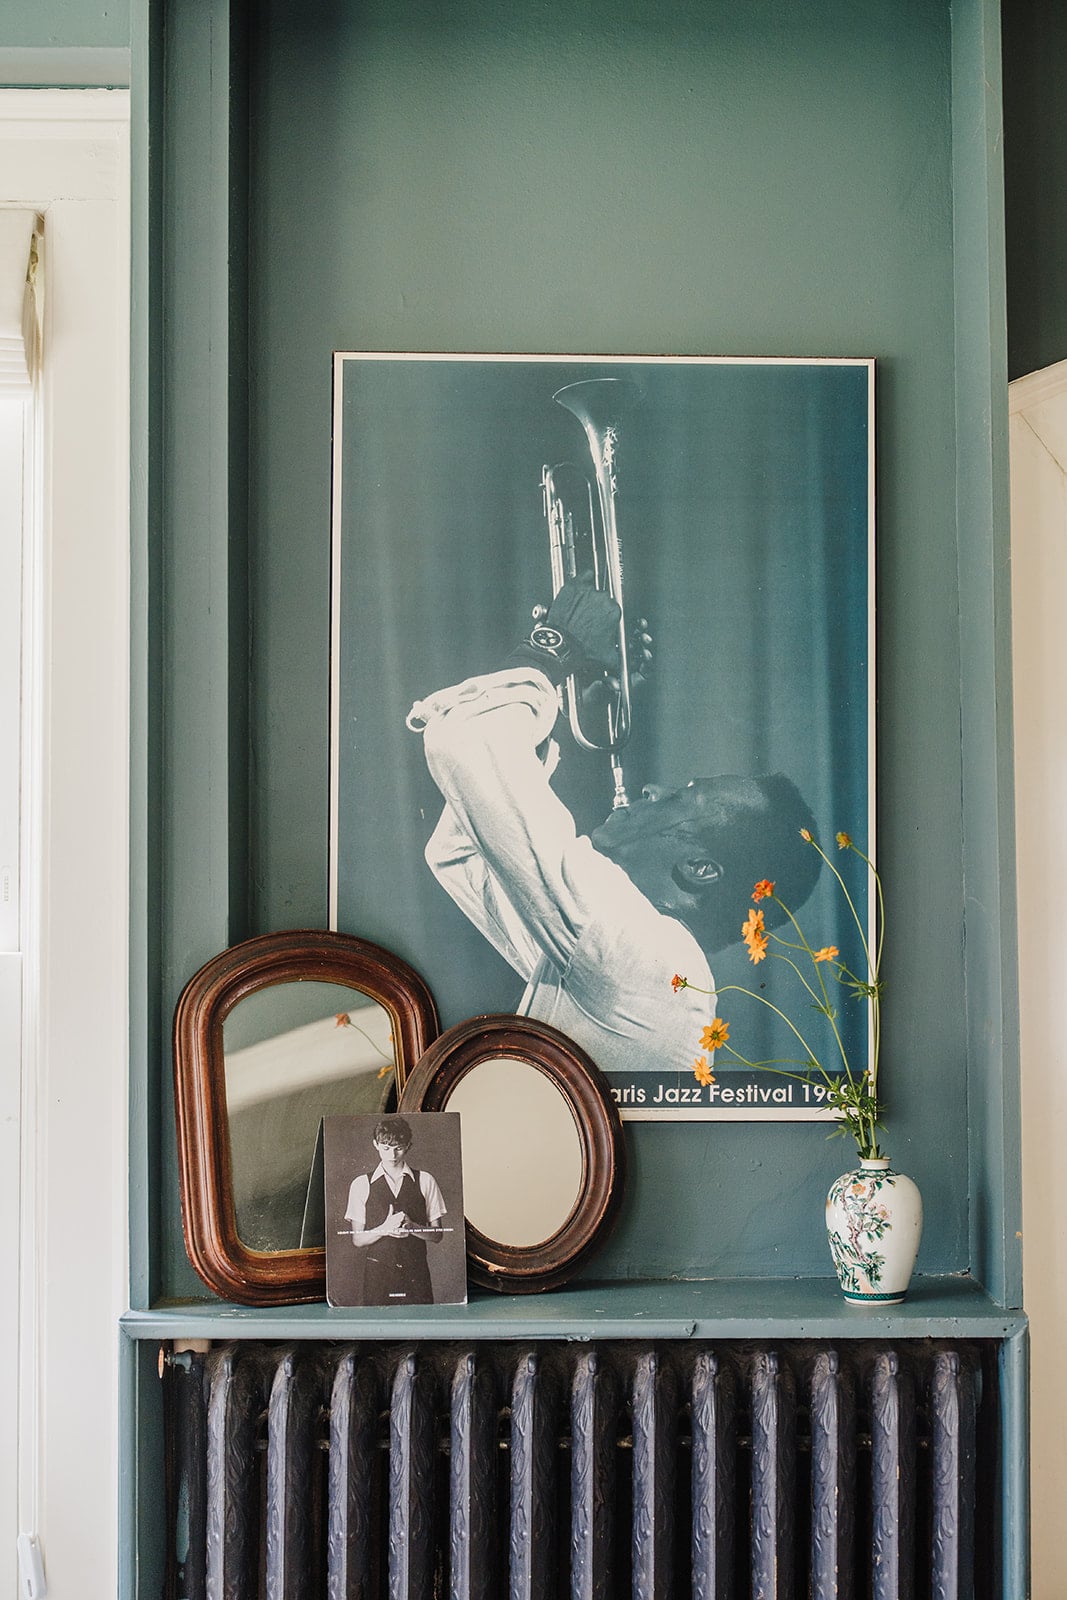
The Goodwill & ReStore Economy: A vast majority of the home’s movable decor—including lamps, artwork, side tables, and statement posters—originates from local Goodwill outlets and Habitat for Humanity ReStores. Sharon maintains a long-term travel habit of visiting regional ReStores whenever she is away from home.
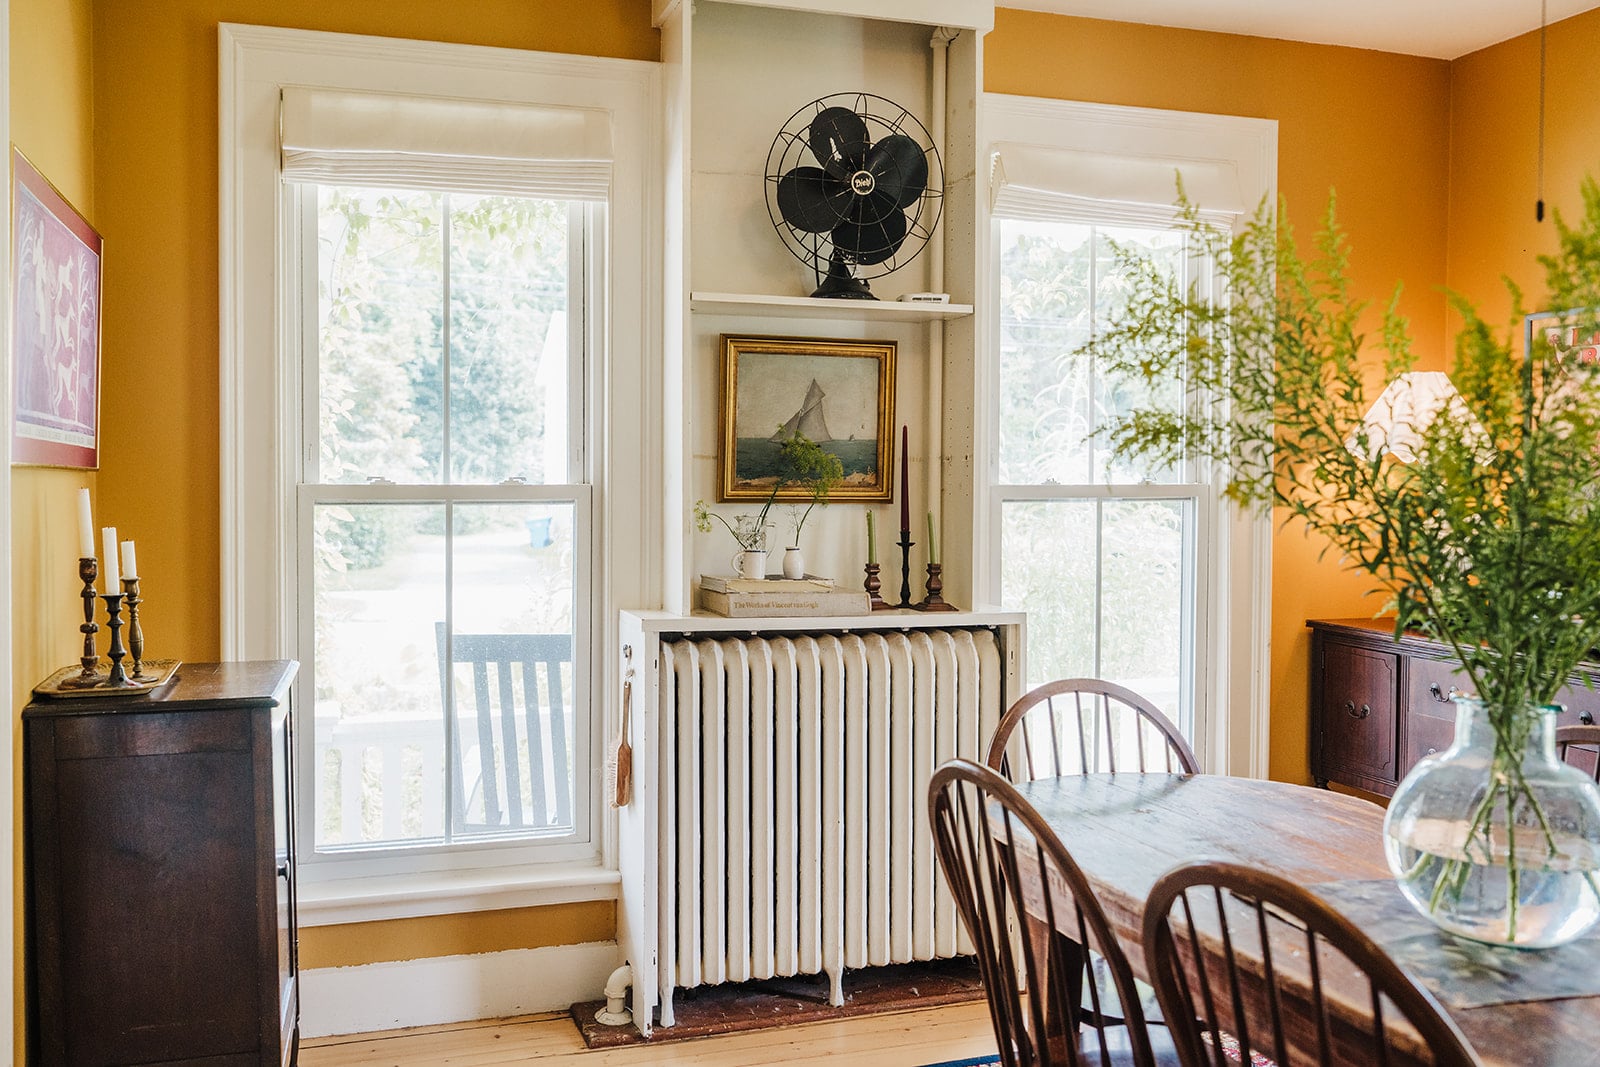
Hyper-Focused Curation: To combat the sensory overload common in antique shops, Beesley employs a strict hyperfixation method: selecting a single item category (such as candlesticks or vases) and exclusively hunting for those pieces over a multi-year window.
Paint & Color Architecture: The home shuns over-the-thought minimalism in favor of moody, historic-adjacent tones using high-end formulations. Notable palette choices include:
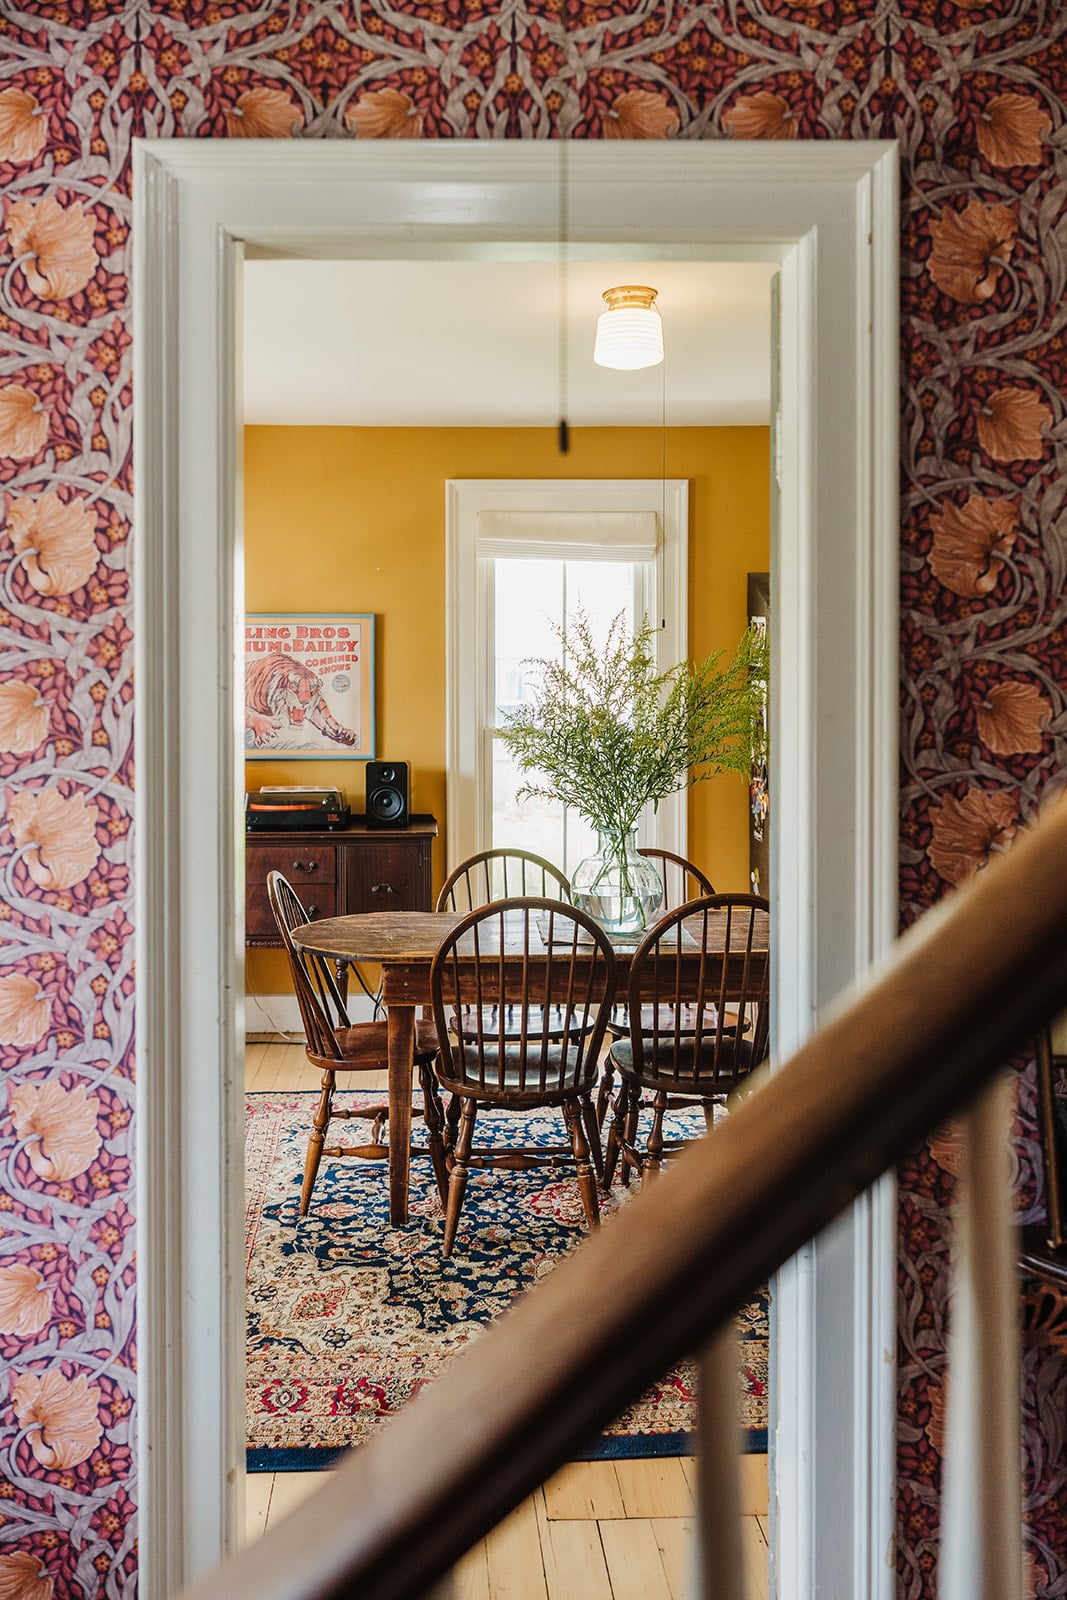
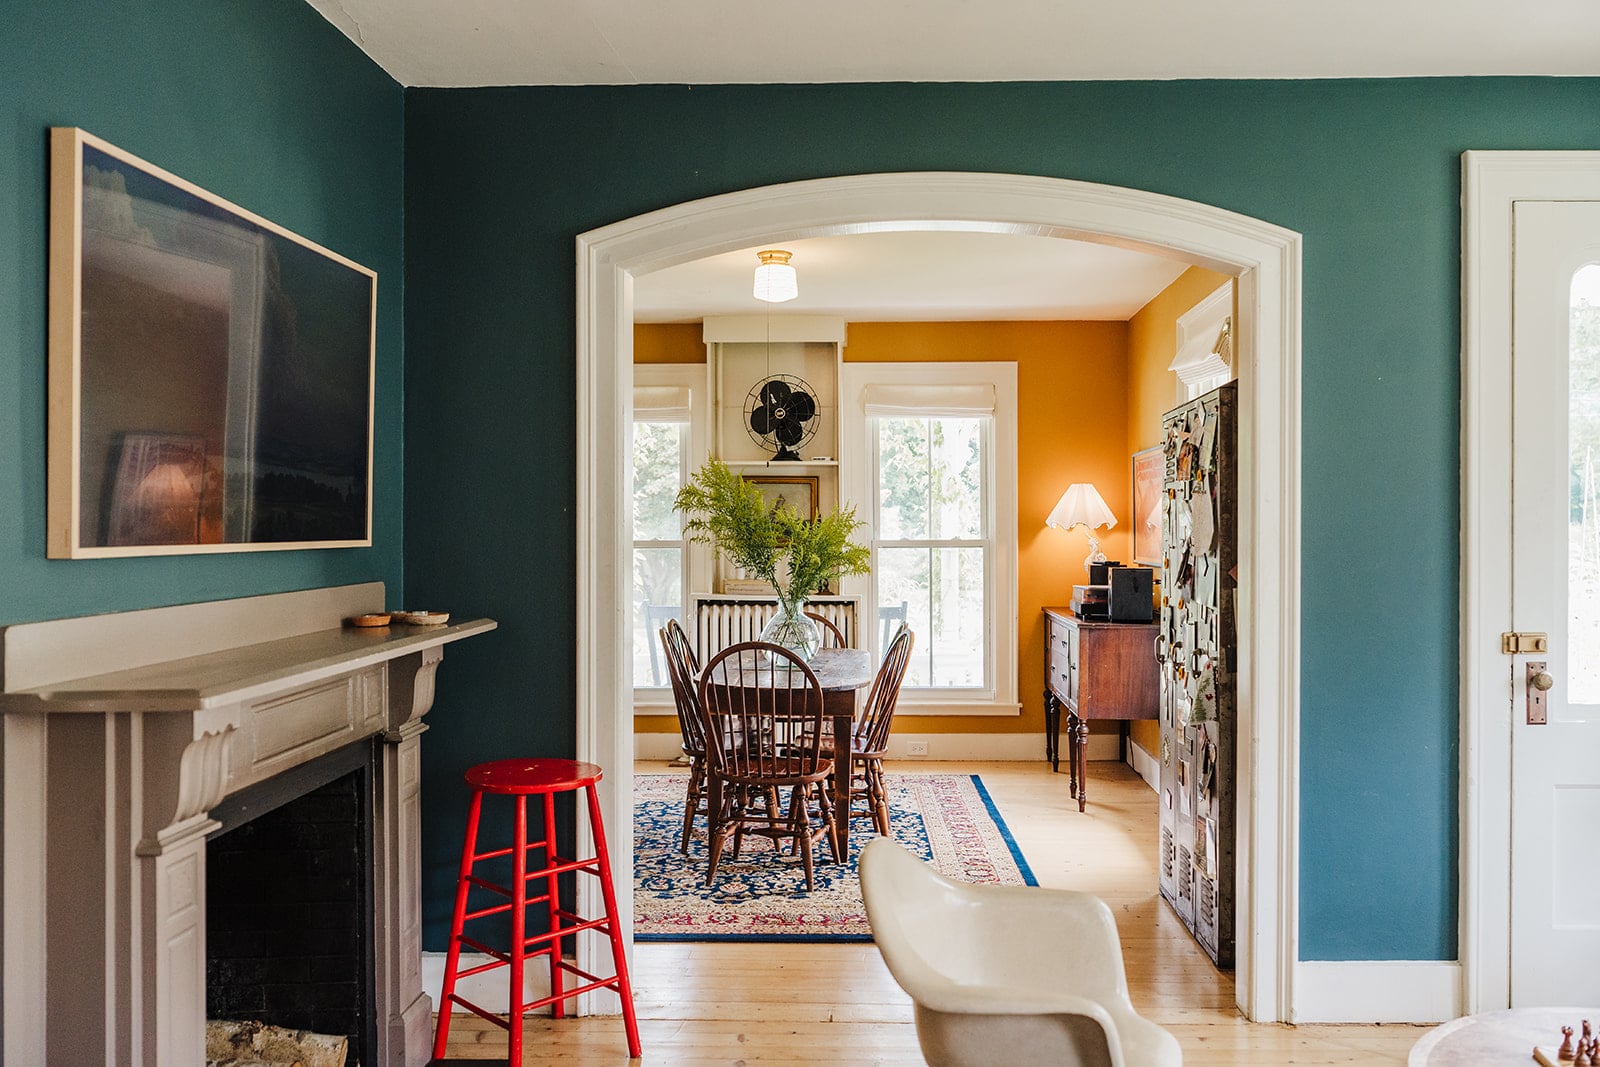
Dining Room: Farrow & Ball’s India Yellow
Living Room: Farrow & Ball’s Inchrya Blue
Kitchen: Benjamin Moore’s Breath of Fresh Air
Primary Bedroom: Benjamin Moore’s Tamarind
Garden Room: Farrow & Ball’s Green Smoke
Exterior: Benjamin Moore’s Queen Anne Pink paired with Capitol White trim.

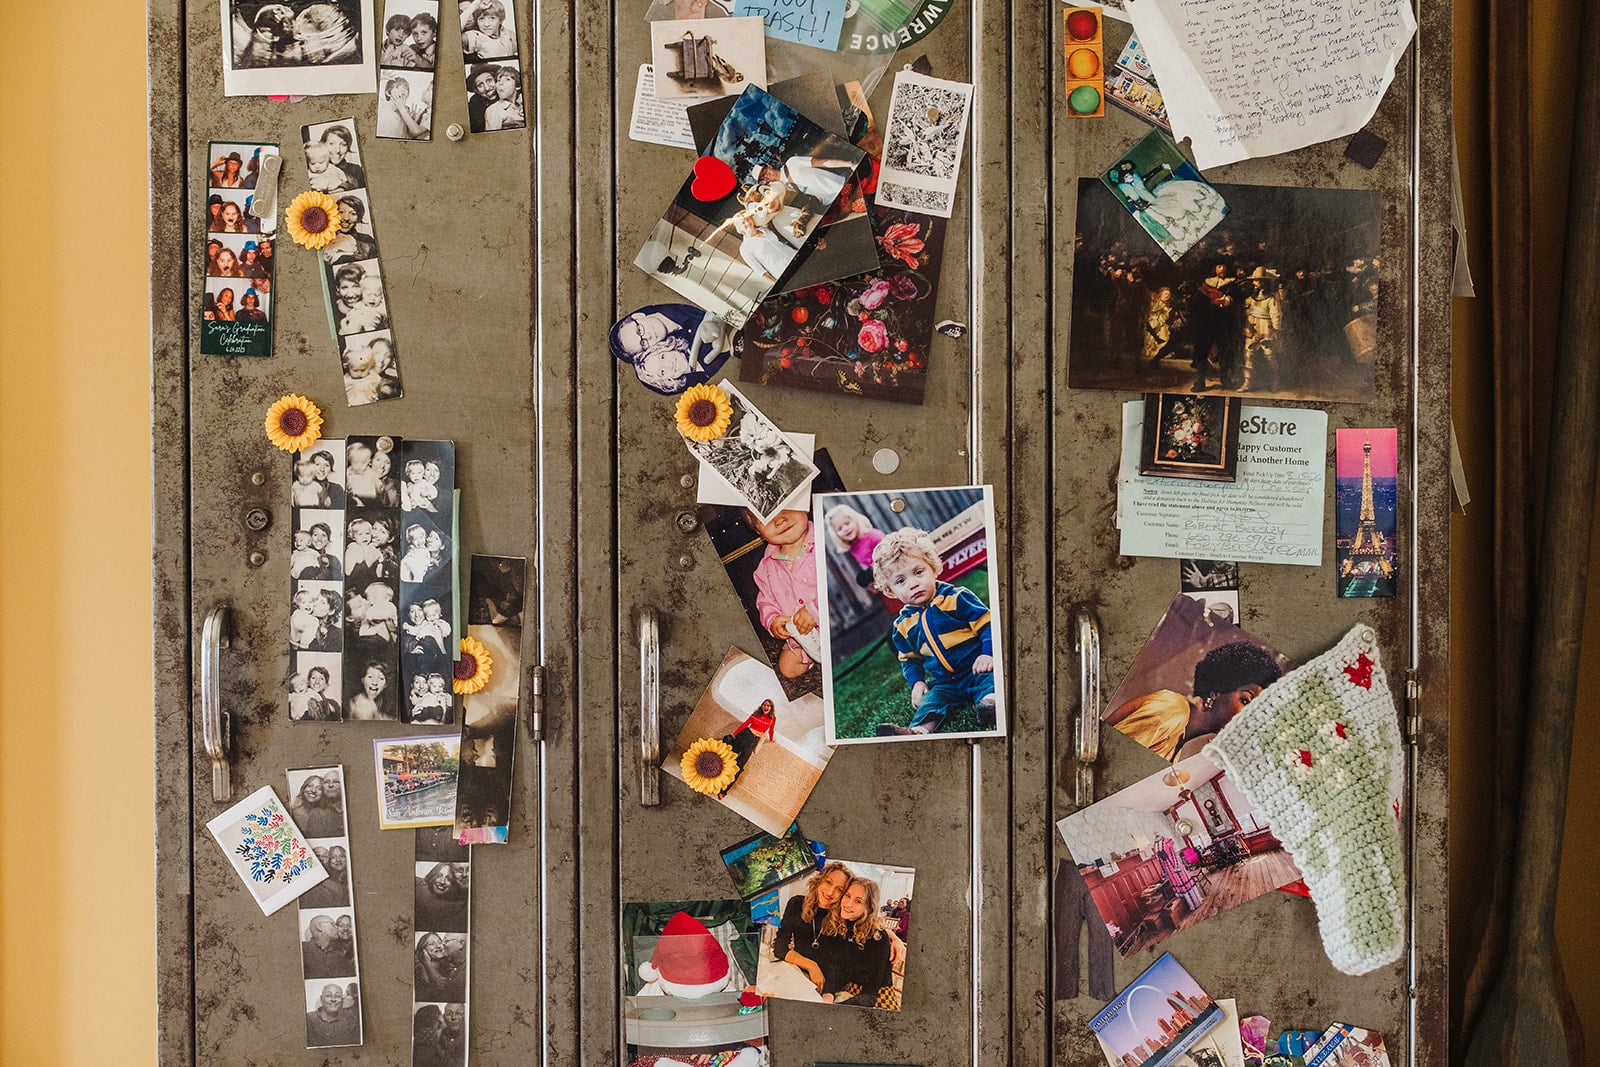
Beyond interior aesthetics, the home functions as a practical workspace. A vintage locker salvaged from their previous life in New York City—once utilized by their three children for school backpacks—now serves as a heavy-duty storage unit for household maintenance tools, including hammers, tape measures, and sandpaper.
Official Statements & Personal Philosophy
Throughout the home tour, Beesley offers candid insights into the intersections of marriage, mental health, parenting adult children, and domestic artistry.
On Marriage and Communication
Having been married for over two decades, Beesley is remarkably transparent about the ongoing labor required to maintain a healthy partnership. Rather than relying solely on intuition, she incorporates structural communication check-ins.
"My personal rule is that, before Rob and I start a home project together, I must read one chapter out of a marriage therapy book," Beesley explains.
Furthermore, the couple utilizes periodic refresher sessions with professional marriage therapists. Sharon notes with characteristic humility: "I always go into our sessions overly confident, thinking Rob’s the problem and not me. So, it’s always humbling when the therapist looks at me and says, ‘Maybe there are some things you can work on…’" To curb micro-frictions in daily life, she has actively requested that Rob call her out whenever she speaks too sharply, continuously updating her relational toolkit.
Navigating the Empty Nest
As a mother who married at 21 and began raising children at 23, Beesley’s identity was deeply intertwined with full-time motherhood for two decades. Now at age 44, she is experiencing adult life without resident children for the first time.
"Being a mother to three small children was all-consuming. But now that my children are adults, my role as a parent happens in drips… I do have to remind myself that I’m not their friend. They’re still my kids, and they still need my support; I will always hold space for their stuff."
Gardening as an Anti-Perfectionist Manifesto
Outside the physical walls of the house, Beesley’s horticultural practices mirror her domestic ethos. Operating within what she describes as "shitty-ass soil," she champions resilient flora like black-eyed Susans. In a direct challenge to modern aesthetic conventions, she has chosen to halt the traditional autumn practice of "deadheading" (removing dead flower heads).
"Our society has such rigid standards of beauty and I believe they trickle into gardening — people don’t want to see flowers die. We’d rather cut them off. So, keeping my garden up all winter and letting passersby see old dying flowers is my personal way of challenging beauty standards."
Future Outlook
As Sharon and Rob settle deeper into their Connecticut forever home, the residence continues to serve as an organic, living art project. Rather than viewing the 19th-century property as a static historical museum, Beesley treats the space as an ever-shifting psychological and artistic landscape. Paint colors are continuously rotated—bedrooms transition from green to blue to white, and finally to rich browns—reflecting internal shifts and seasonal moods.
Looking ahead, the Beesleys plan to expand their community-facing botanical experiments, building on past successes like leaving buckets of freshly cut tickseed on the sidewalk with "free flowers" signs for local middle-schoolers and passersby. By marrying historical preservation with radical accessibility, budget-friendly thrift curation, and an ongoing commitment to emotional transparency within her marriage, Sharon Beesley has crafted more than just a visually arresting house tour—she has established a blueprint for intentional, authentic living in the 21st century.