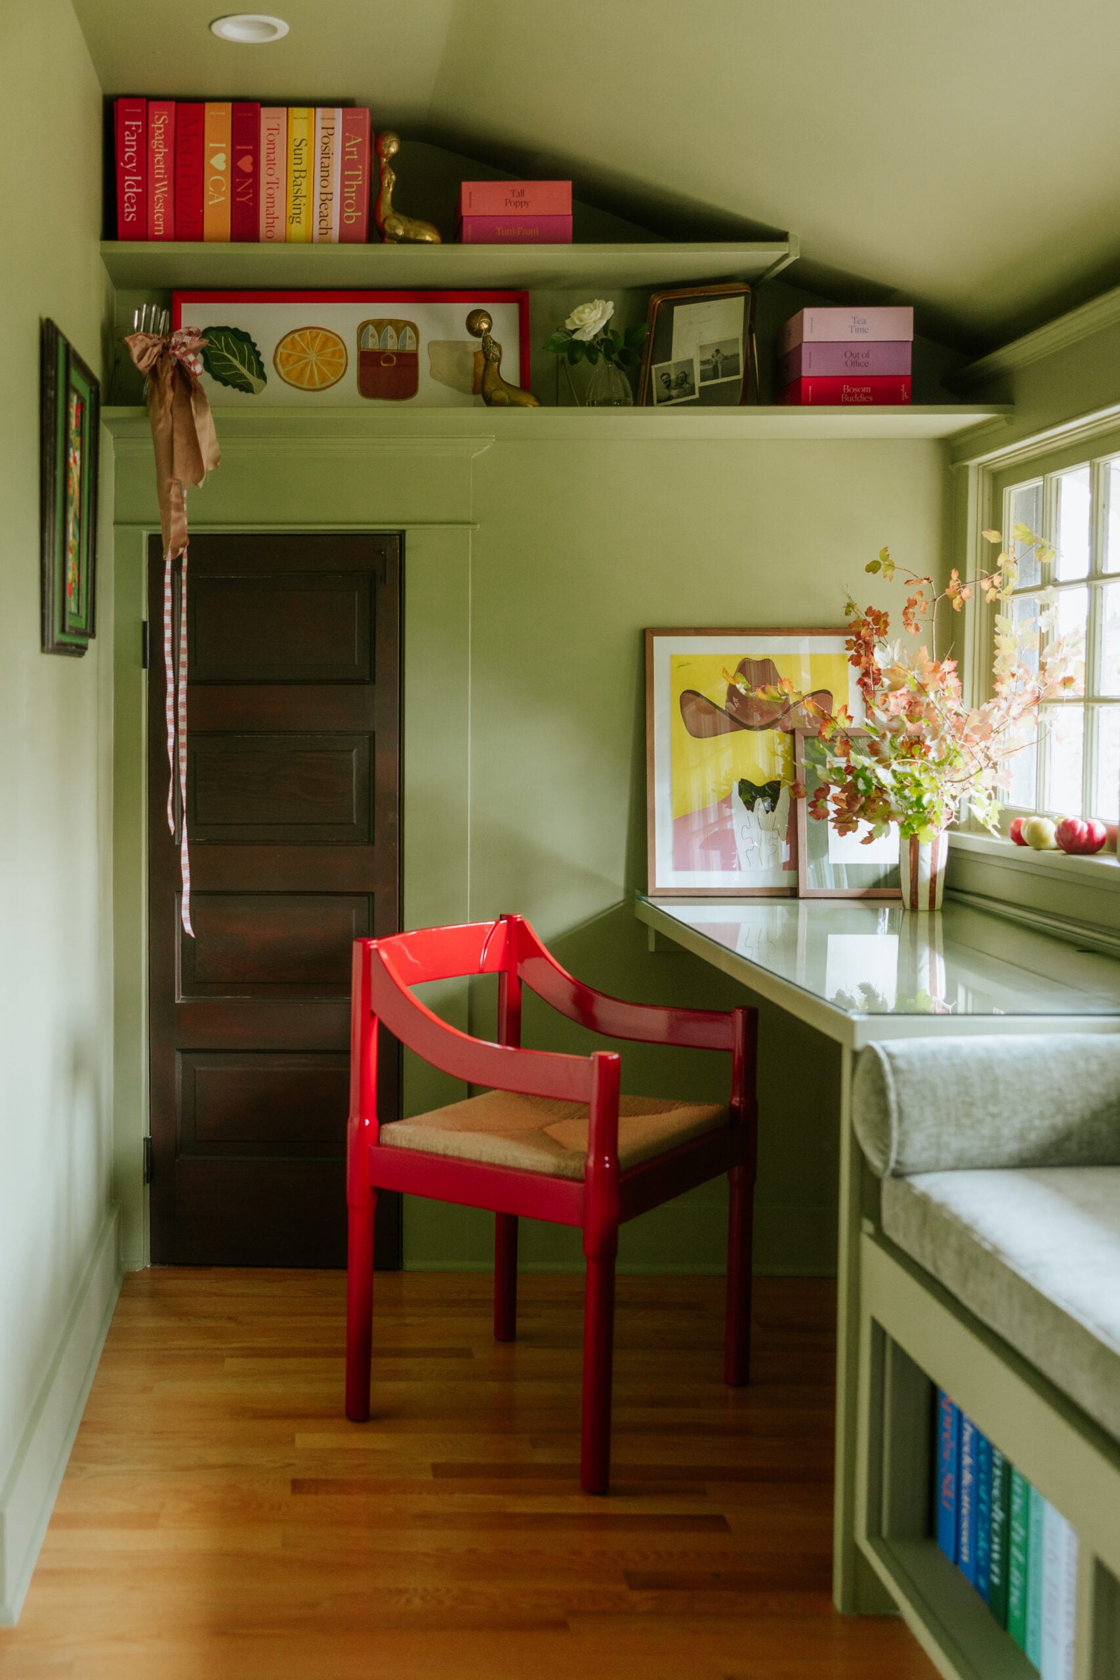
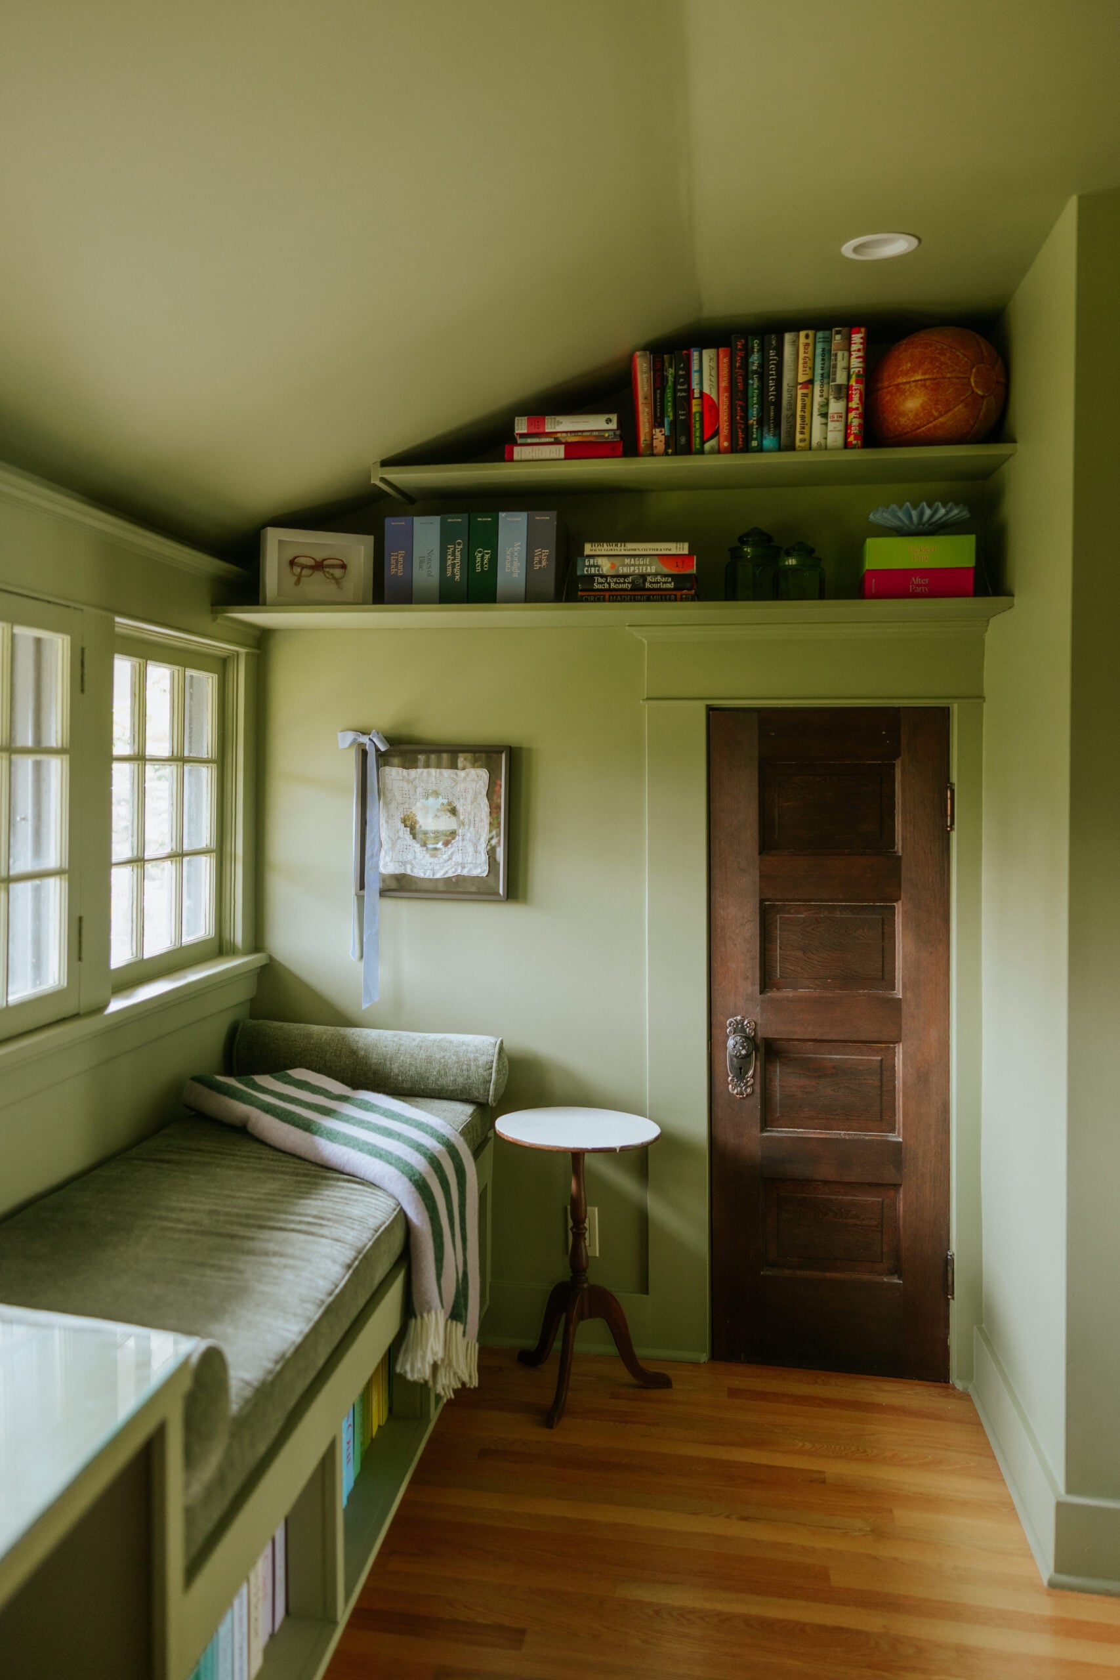
The intersection of domestic architecture, creative productivity, and modern parenthood has long been a subject of fascination for design critics and literary enthusiasts alike. When Rachel Hochhauser—acclaimed author of the novel Lady Tremaine and co-founder of the renowned puzzle company Piecework—welcomed her second child, she faced a spatial dilemma familiar to many creative professionals: her home office was summarily requisitioned to serve as a nursery.
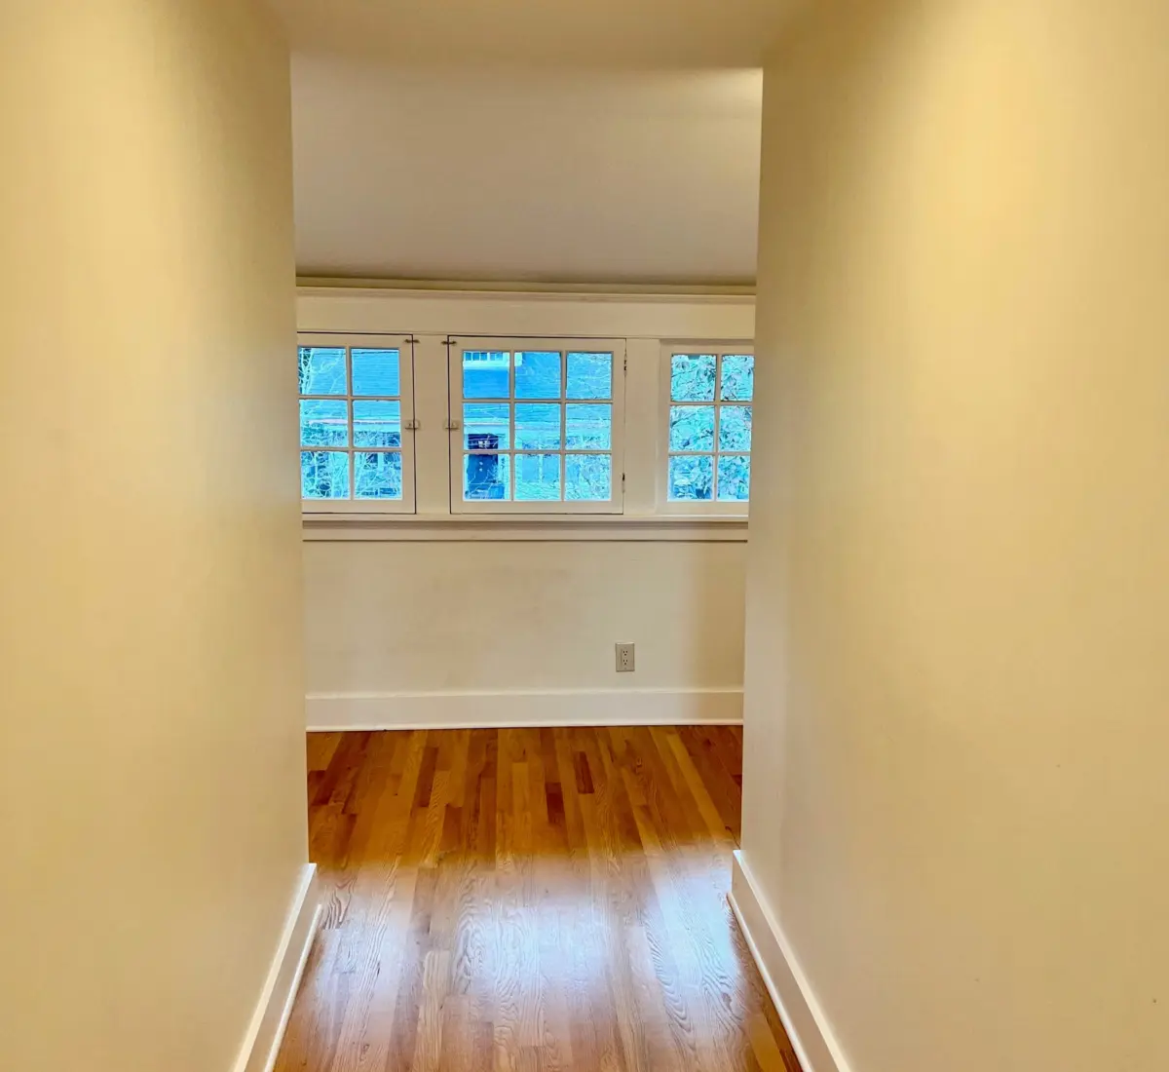
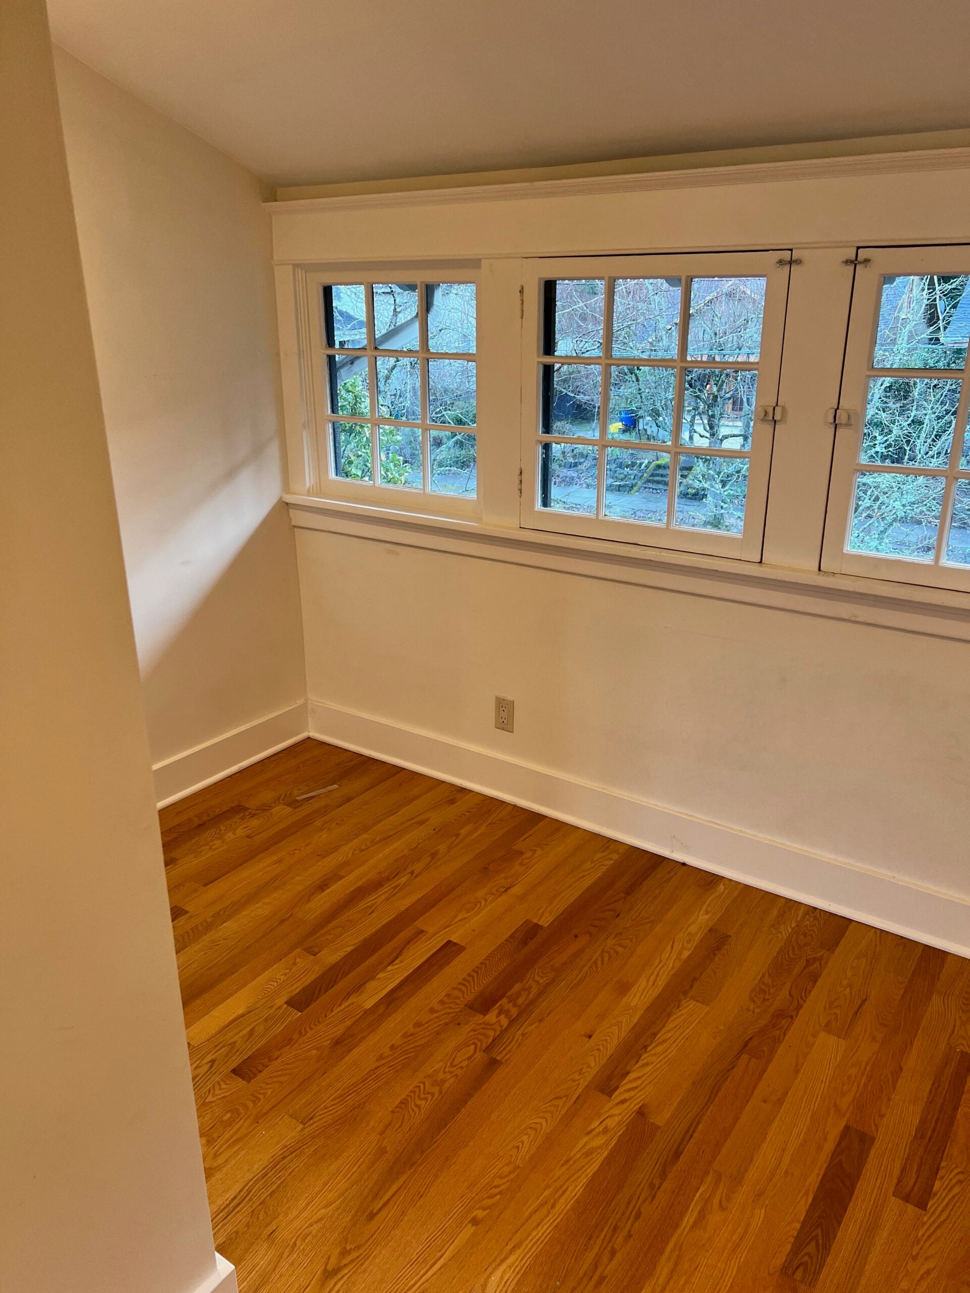
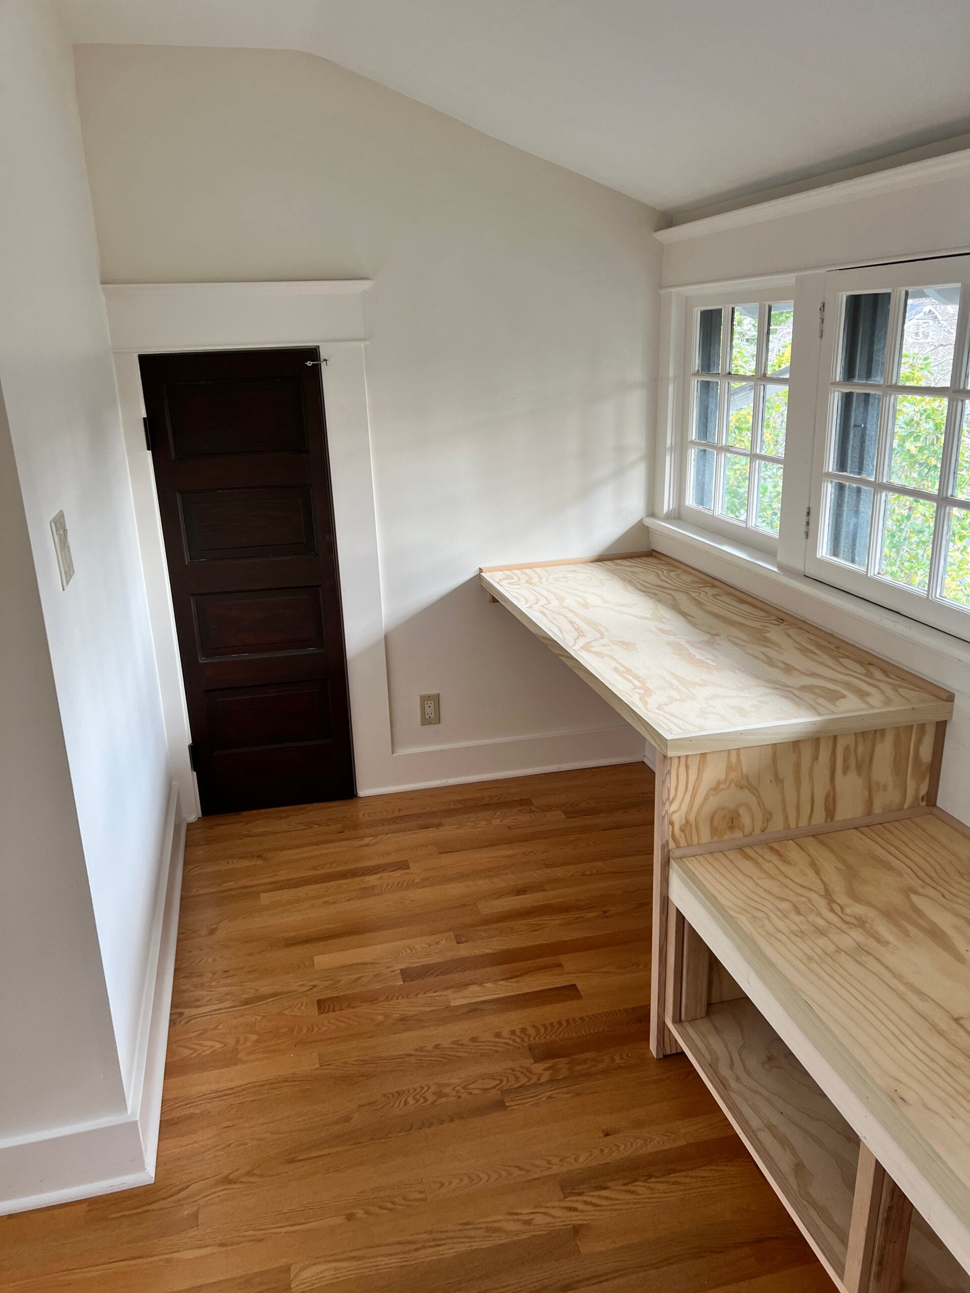
Rather than abandoning the pursuit of a dedicated writing sanctuary, Hochhauser embarked on an ambitious spatial transformation. Together with her husband, she identified an unorthodox, underutilized nook at the terminus of an upstairs hallway. Measuring this odd-shaped, window-lit alcove, the couple envisioned a high-impact micro-office.
This journalistic case study explores the meticulous before-and-after renovation of Hochhauser’s writing enclave. It examines the psychological imperative of spatial sovereignty for working mothers, the intentionality behind color-drenching interior design, and the symbiotic relationship between a physical workspace and the birth of a literary masterwork. Through an investigative lens, we dissect the architectural choices, aesthetic dilemmas, and philosophical shifts that defined this remarkable DIY conversion.
Detailed Chronology
Phase 1: The Spatial Crisis and the Discovery of the Nook
The genesis of Hochhauser’s office renovation was rooted in necessity. Following the arrival of her second child, the author’s primary work-from-home area was converted into a nursery. Deprived of a quiet zone to conduct her daily writing rituals, Hochhauser confronted the challenge of carving out functional square footage within an already inhabited family home.
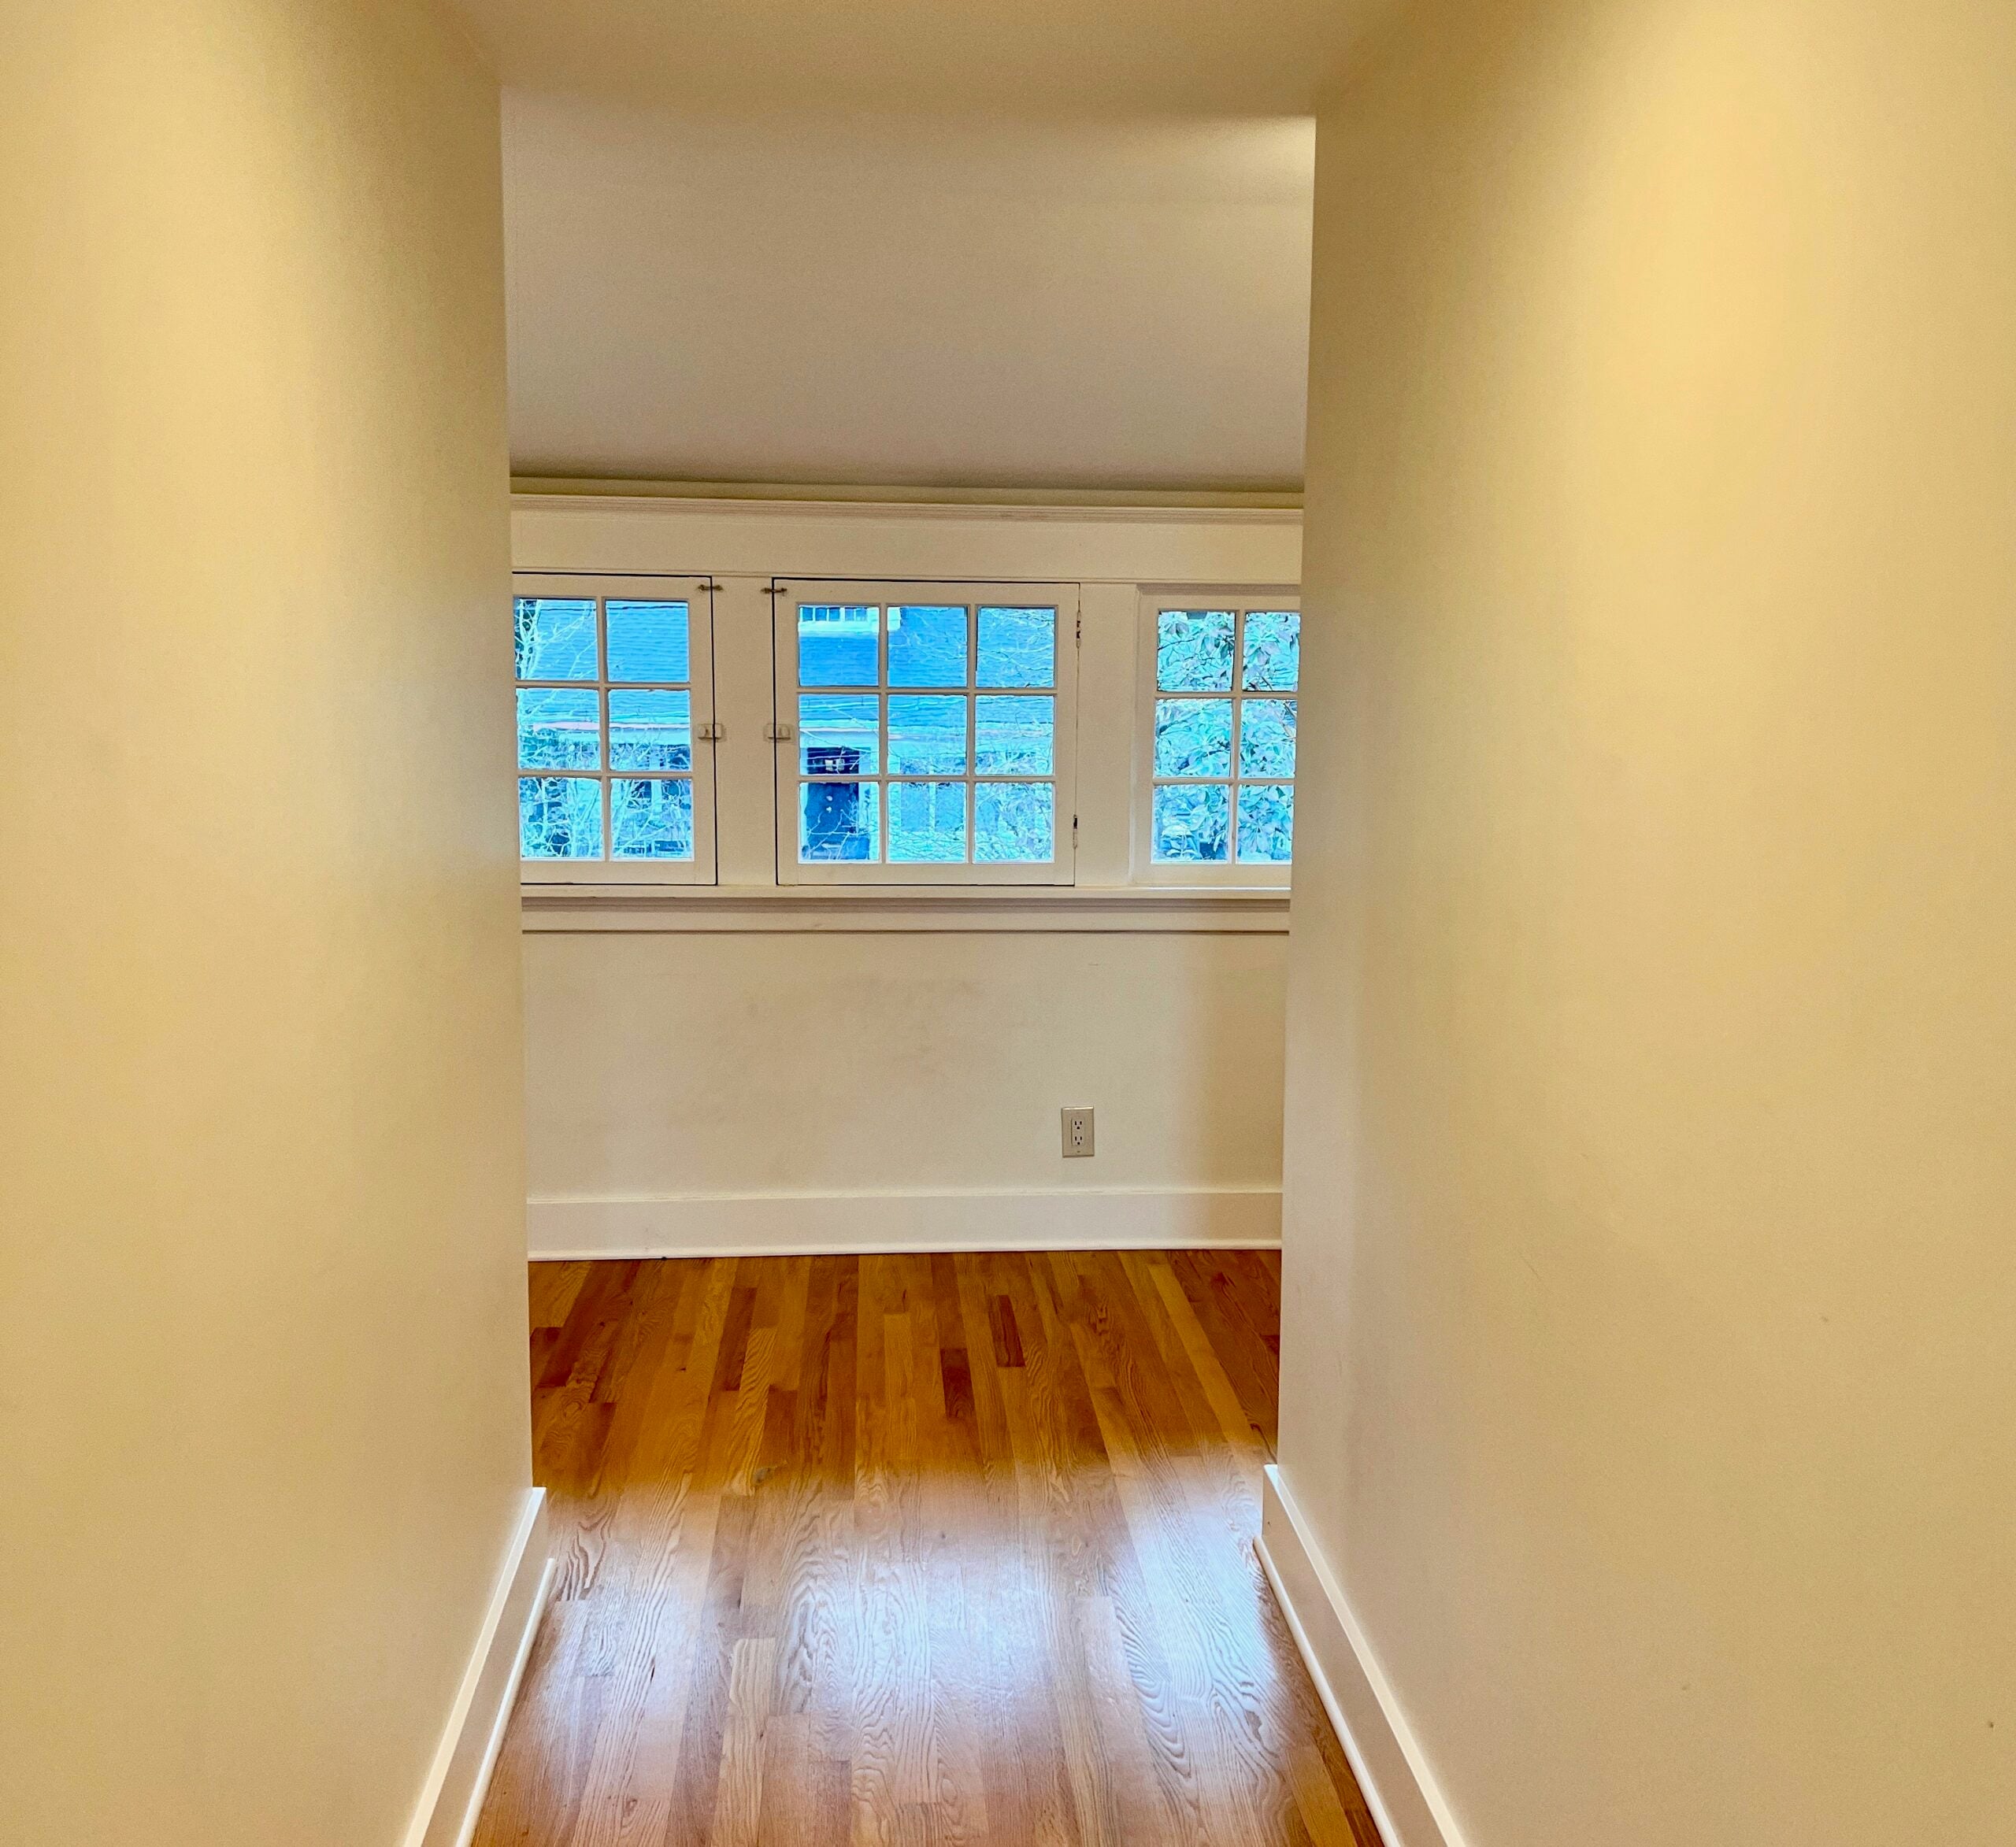
The search led upward, terminating in an empty, awkwardly shaped hallway alcove. Despite its unconventional geometry, the space possessed a singular, redeeming architectural feature: an abundance of natural light streaming through well-positioned windows. Recognizing the potential of this neglected architectural dead-end, Hochhauser and her partner conceptualized a micro-office tailored precisely to her dimensions and creative workflows.
Phase 2: Conceptualization and the Psychology of "Color-Drenching"
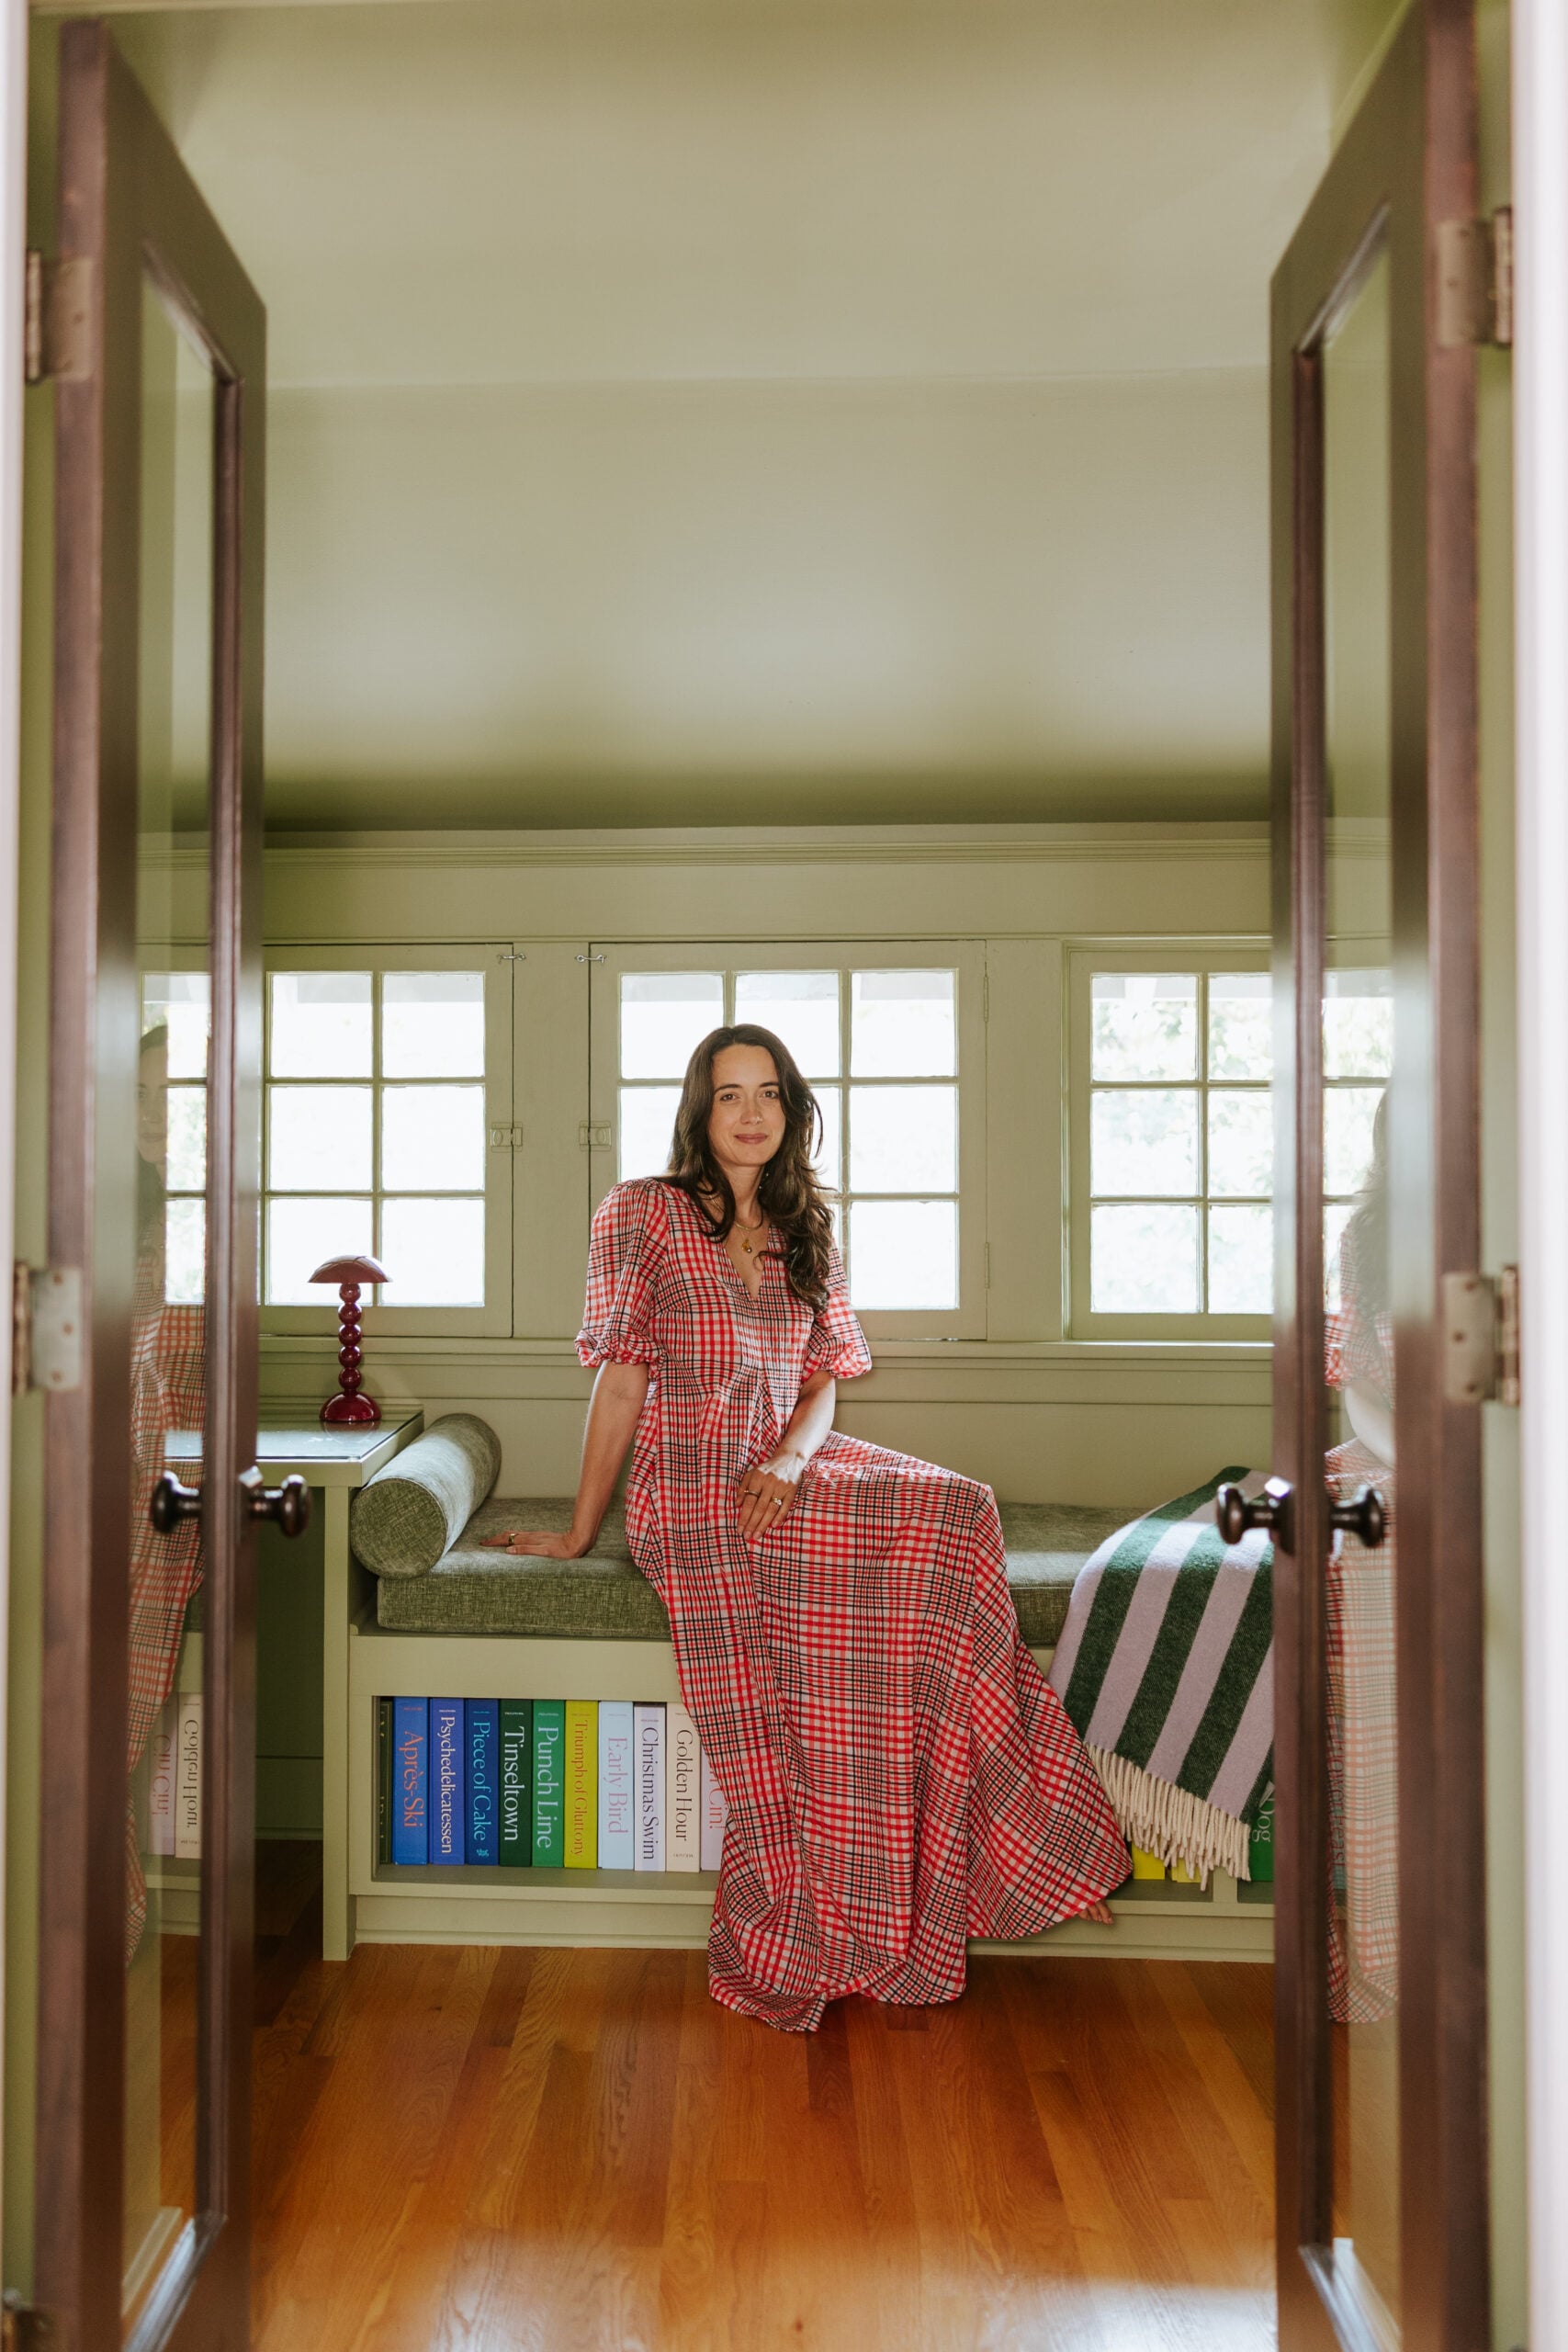
Unlike the rest of Hochhauser’s residence—characterized by conservative neutral furnishings and stark white walls—the author resolved to treat her new alcove as an isolated emotional and aesthetic universe.
"This was the first time where I sat down and really envisioned how I wanted a room to look, from soup to nuts," Hochhauser reflects. "Deciding to drench the room in color felt like mentally claiming the space as my own."
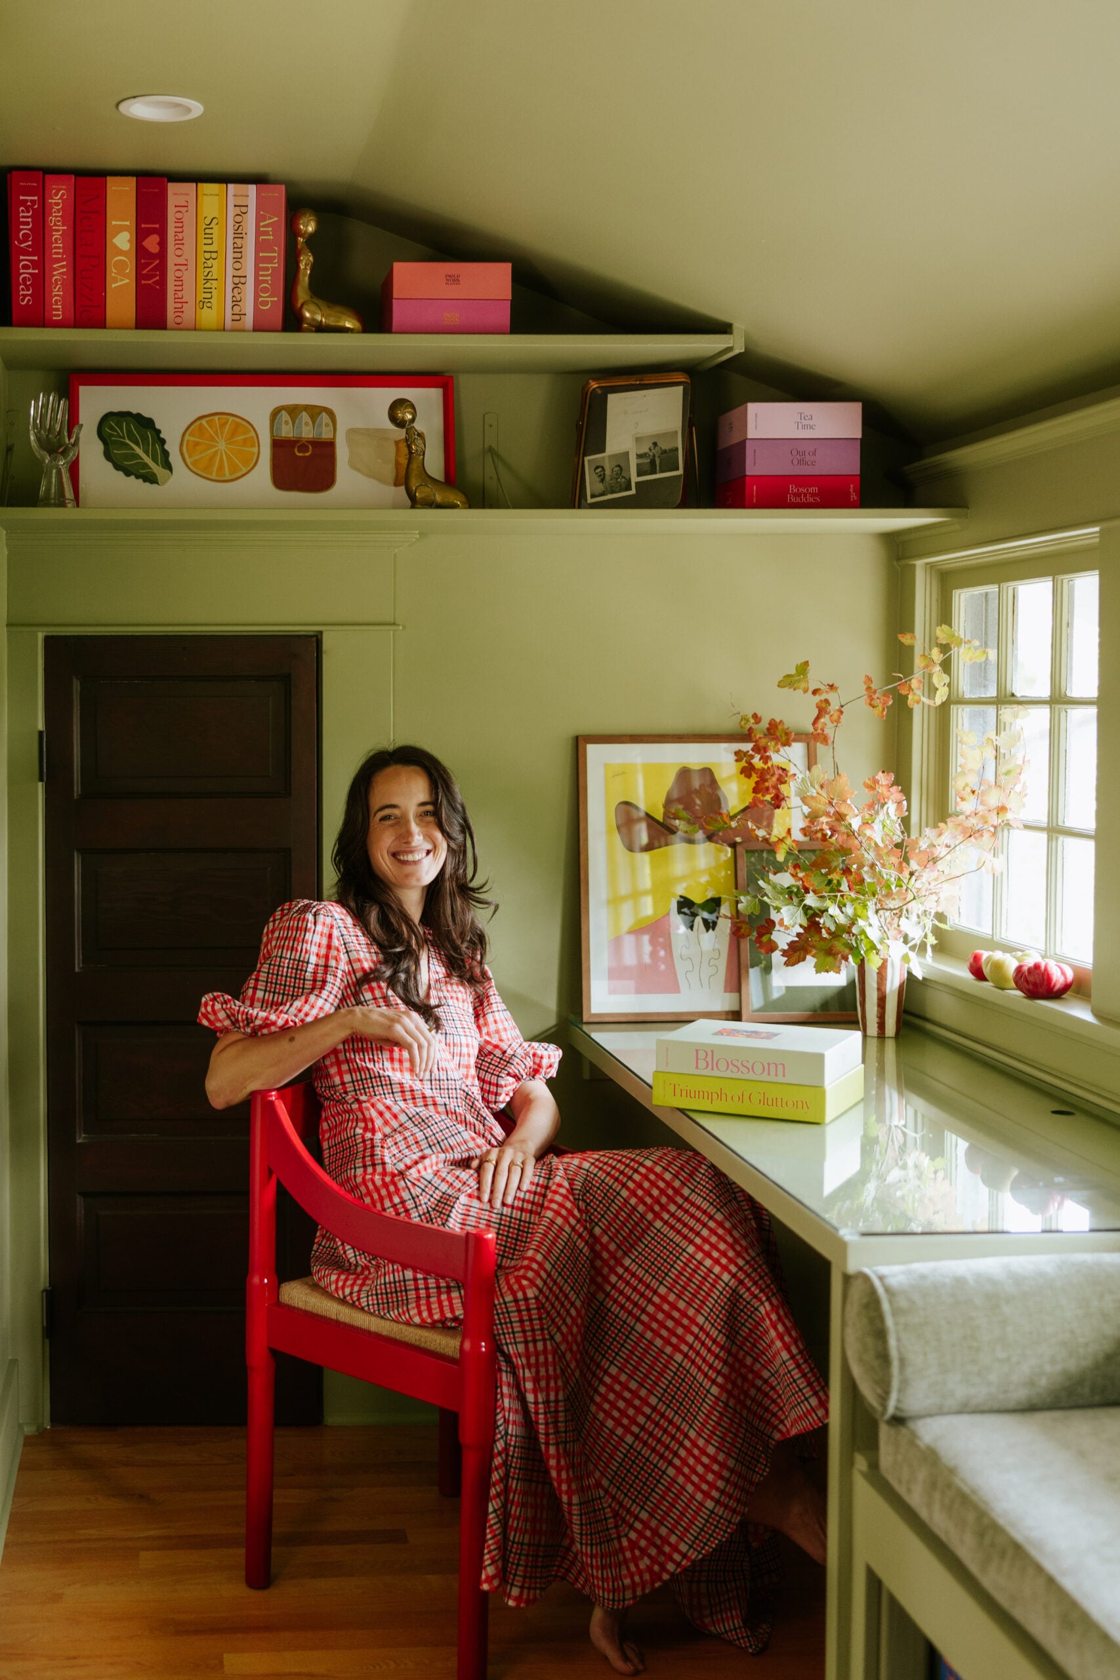
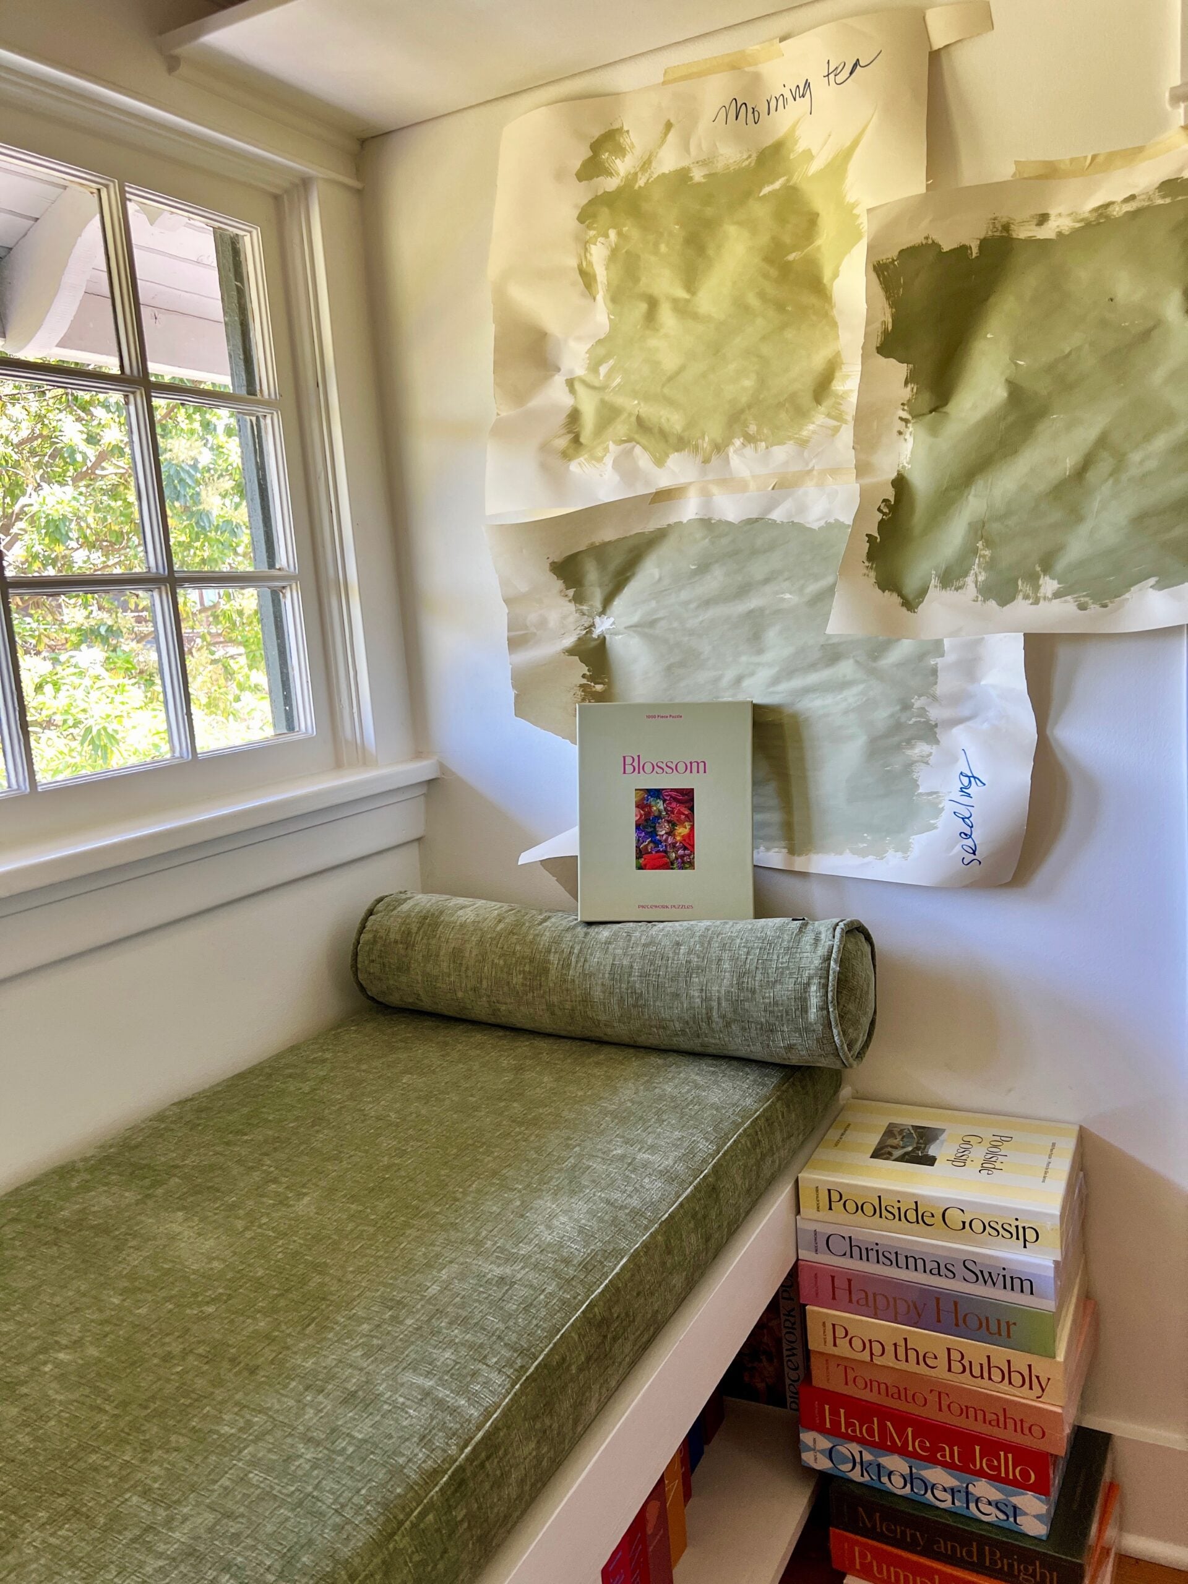
The color selection process was deeply personal, drawing inspiration from Hochhauser’s entrepreneurial life. As the co-founder of Piecework, she found herself repeatedly drawn to a murky, sophisticated shade of green featured in the brand’s popular puzzle, Blossom. Translating this tactile inspiration into architectural paint, she visited a local supplier, evaluated numerous swatches under fluctuating daylight, and ultimately selected Behr’s Dried Rosemary.
Phase 3: Parallel Construction and the Genesis of Lady Tremaine
The renovation unfolded in tandem with a high-stakes professional timeline. As construction crews and DIY efforts fashioned the custom built-ins within the narrow alcove, Hochhauser sat within the half-finished skeletal framework, finalizing the manuscript for Lady Tremaine.
This chronological overlap forged a profound psychological and emotional link between the physical construction of the room and the materialization of her literary art. The finishing touches of the office—the cured paint, the installed built-ins, and the custom upholstery—mirrored the final editorial sweeps of her novel. In a poignant stroke of timing, the physical completion of the workspace coincided precisely with the arrival of her very first author copies of the book.
Phase 4: Overcoming Aesthetic Obstacles and Final Styling
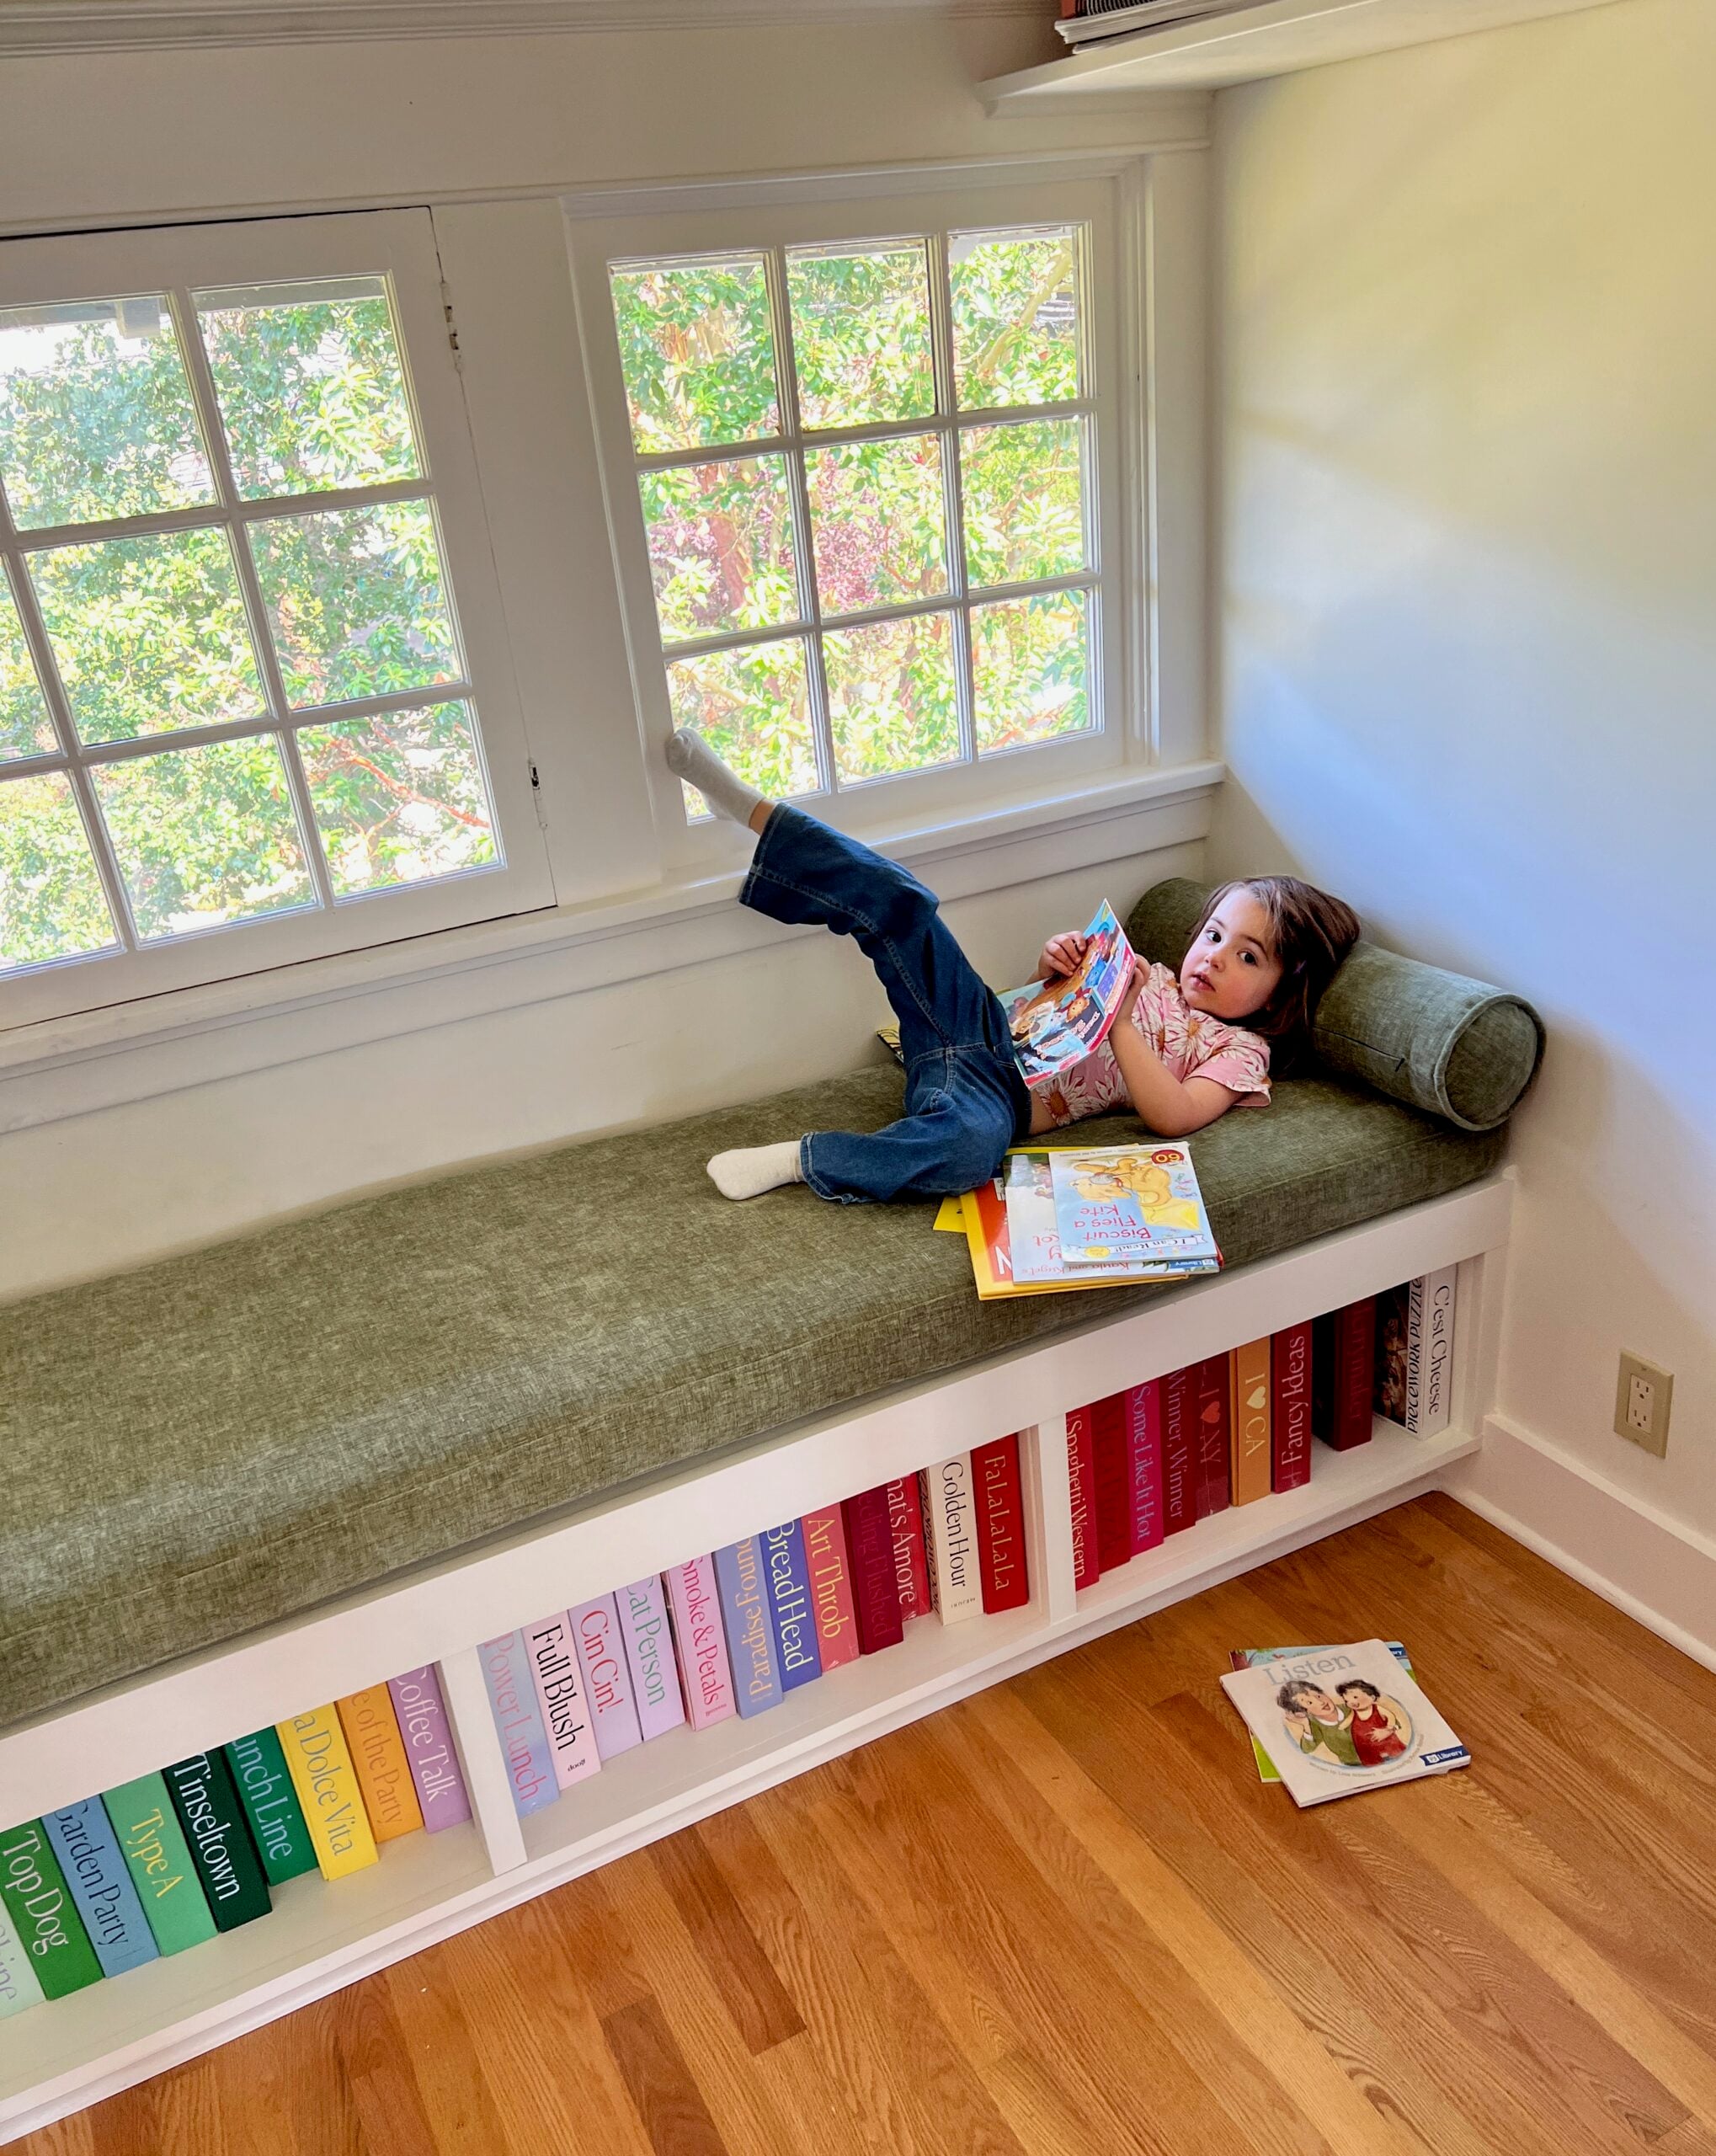
Every interior design journey encounters friction, and Hochhauser’s project was no exception. Seeking to fulfill a long-held domestic fantasy—a cozy enclave where her children could congregate—she and her husband integrated a built-in window bench.
However, navigating custom upholstery for the first time proved daunting. Hochhauser candidly admits initial dissatisfaction with her fabric selection, fearing it leaned too conservative and safe. It was only after the upholstery was paired against the fully saturated Dried Rosemary walls that the palette harmonized, creating a tranquil, tonal environment that bridged the gap between utility and comfort.
The final styling phase incorporated a curated collection of objects imbued with personal narrative:
Seating: A classic Magistretti chair providing ergonomic integrity for long writing sessions.
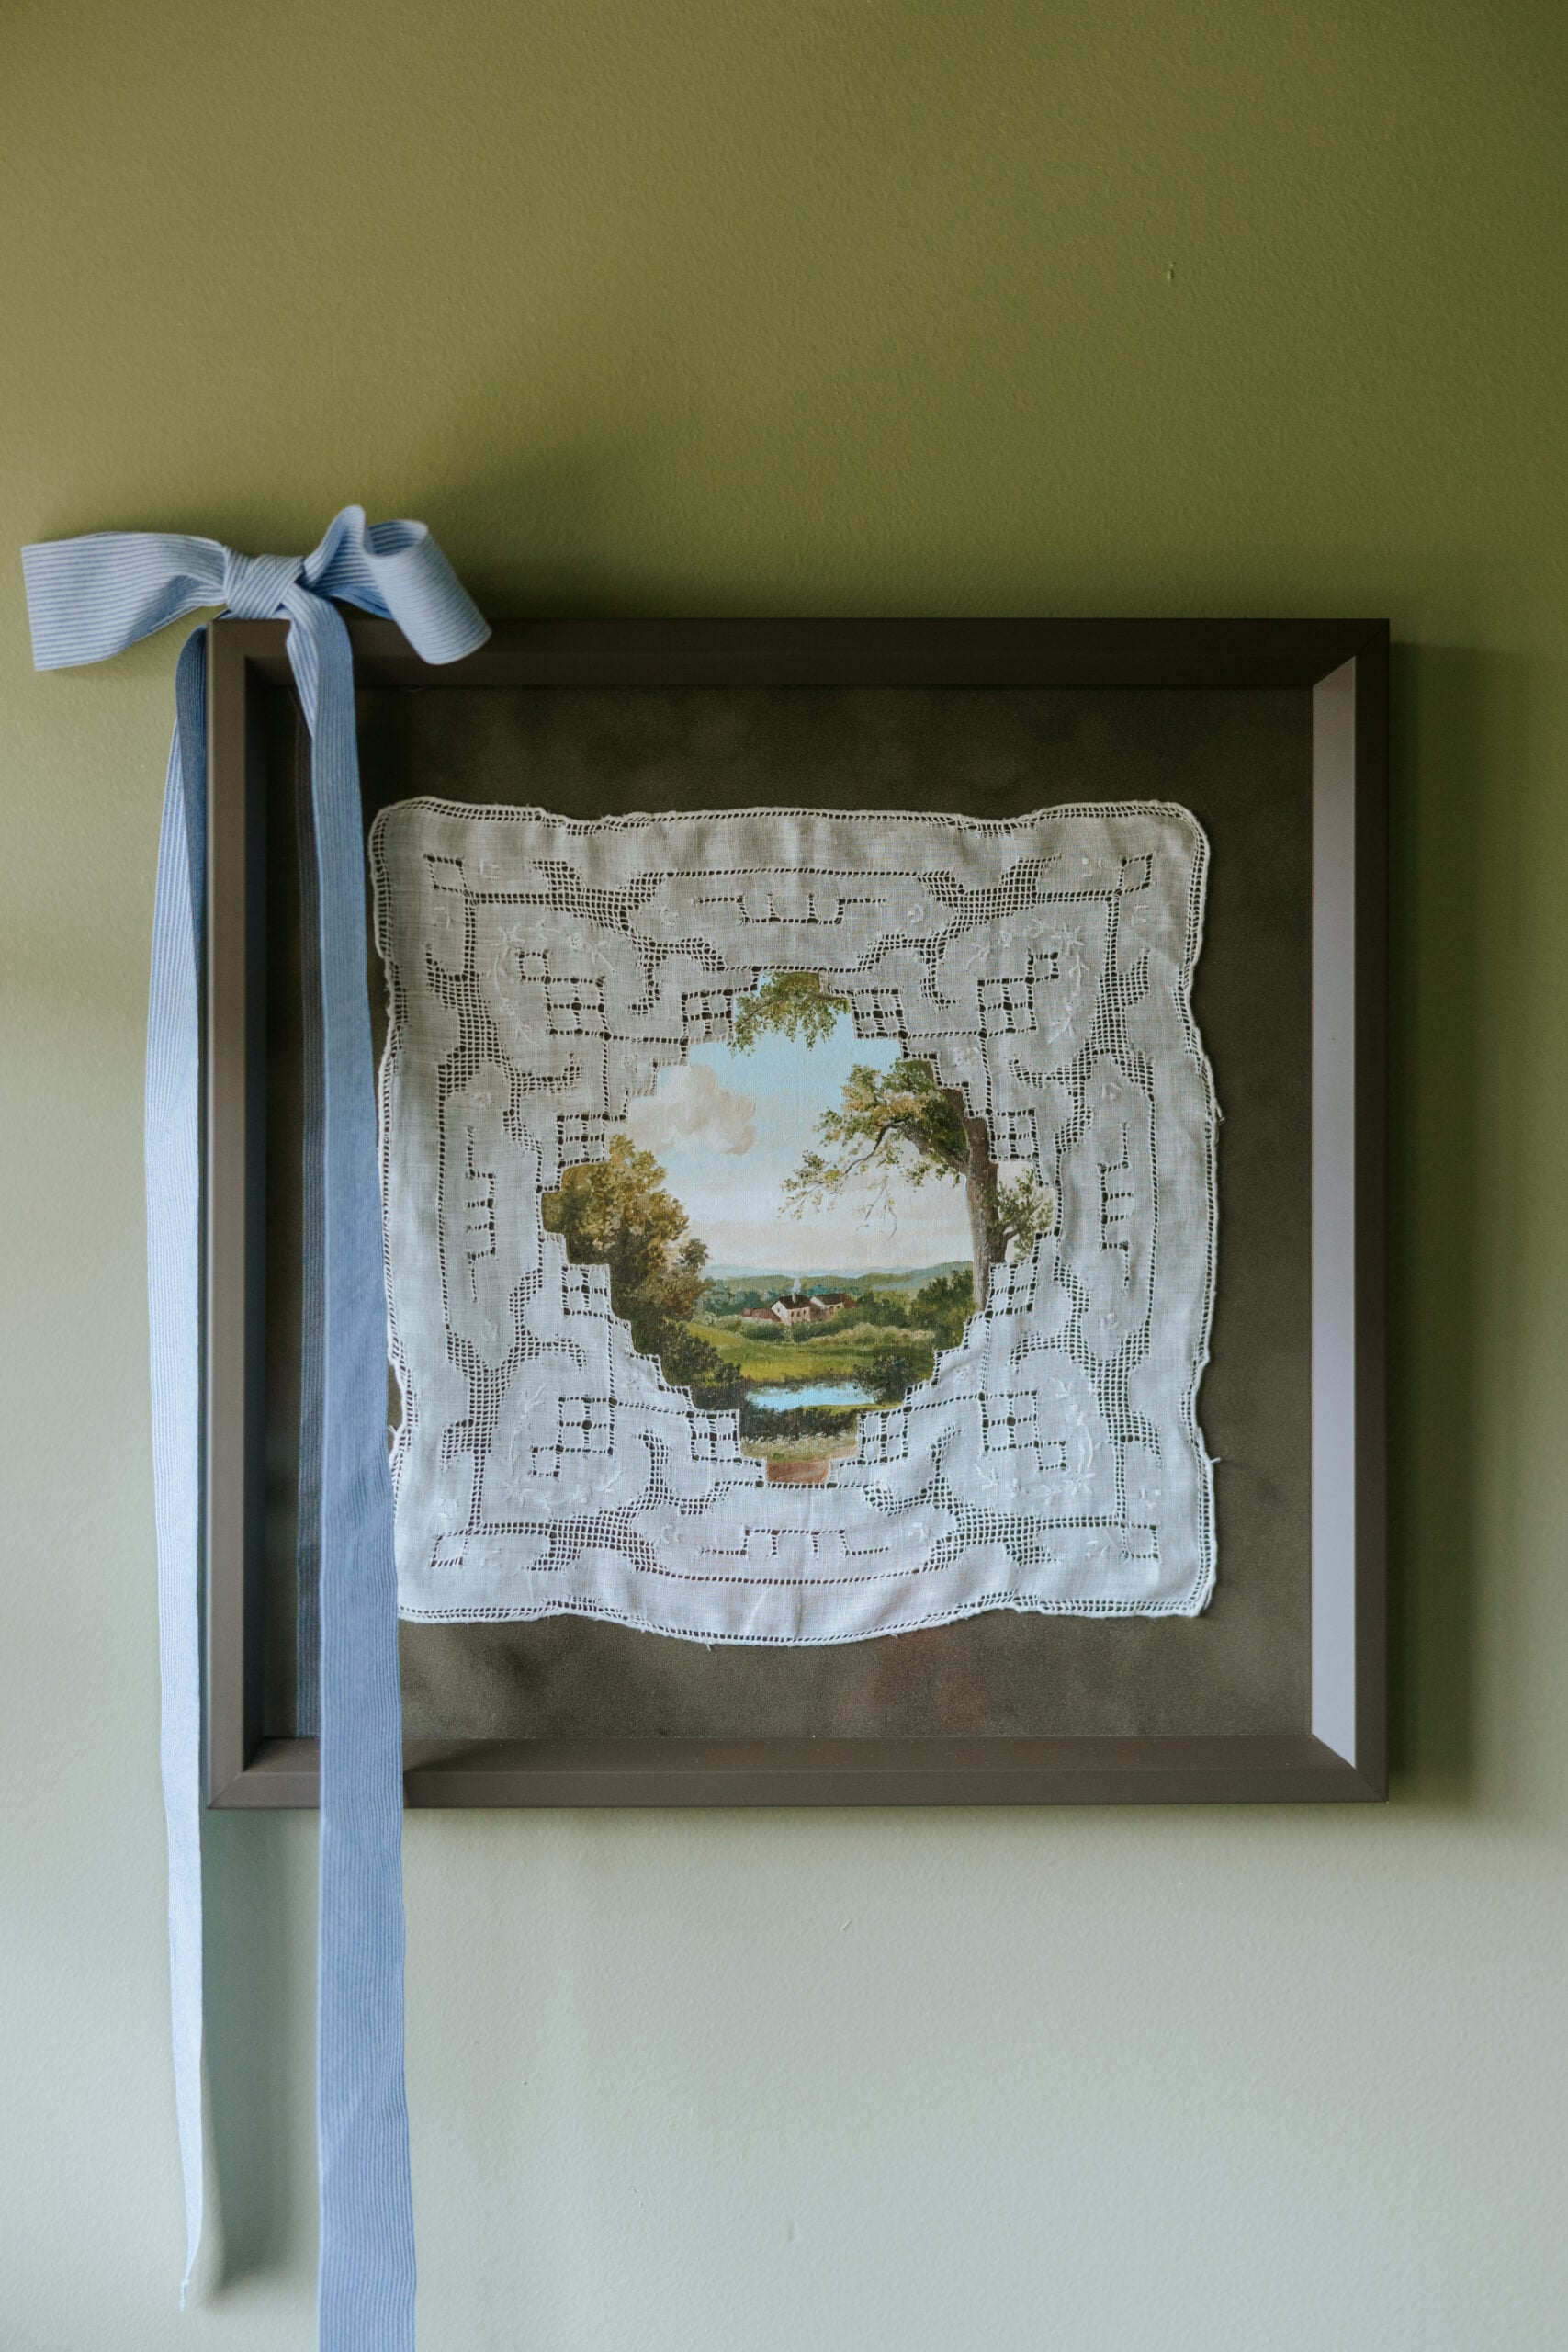
Art & Textiles: A pastoral scene painted by her artist sister atop a vintage handkerchief discovered on eBay, flanked by a striking cowboy print by Daniel Falcón.
Found Objects: A distinctive side table rescued directly from the pavement just blocks from her home.
Accents: A sculptural vase by Isabel Halley and a textured throw by Maison Deux.
Supporting Context & Metrics
To contextualize Hochhauser’s project within broader architectural and socioeconomic trends, one must examine the modern evolution of the home office. In the wake of shifting labor paradigms and the proliferation of remote-hybrid knowledge work, the demand for dedicated residential workspaces has surged by over 45% globally since 2020. However, urban and suburban residential footprints have not scaled proportionally, forcing homeowners to optimize micro-spaces—ranging from closets and attics to hallway alcoves—measuring under 100 square feet.
Project Metric
Specification
Location
Upstairs hallway alcove, residential home
Primary Paint Selection
Behr – Dried Rosemary
Design Approach
Monochromatic "color-drenching" with custom built-ins
Key Architectural Feature
Integrated window-side reading and children’s bench
Concurrent Milestone
Finalization and publication launch of Lady Tremaine
The economic and psychological efficiency of such micro-renovations cannot be overstated. By converting an unprogrammed architectural void into a hyper-functional zone, homeowners circumvent the substantial capital expenditures associated with home additions or relocations, while simultaneously reclaiming cognitive boundaries essential for deep, uninterrupted creative labor.
Official Statements and Personal Reflections
Hochhauser’s reflections on the project offer valuable insight into the intersection of modern motherhood, professional rigor, and environmental design.
On the Emotional Yield of Space
"I was so happy," Hochhauser notes regarding her initial reaction to the finished room. "With two little kids, our home life is full and chaotic. I’ve found that having a space of my own has been so valuable for my creative process and feeling in-tune with myself, especially in these early stages of motherhood."
On the Psychology of Color
Addressing the chameleon-like qualities of her chosen paint palette, Hochhauser remarks: "I love this paint because it reads differently throughout the day—it’s pale and milky in the morning, then dark and moody at night." This dynamic visual shift transforms a static room into an evolving canvas that mirrors the changing temporal rhythms of a writer’s workday.
On Productivity Under Pressure
Dispelling romantic notions of uninterrupted, leisurely artistic inspiration, Hochhauser champions the efficacy of structured time constraints:
"My writing happens during childcare hours, when my kids are either at school or with a caretaker. I feel pressure to use the time well, which I’ve learned isn’t a bad thing. Good creativity can come out of a pressure cooker. You don’t always need some golden sense of inspiration, it’s about sitting down and doing the work."
Rather than measuring daily output via arbitrary word counts, Hochhauser prioritizes temporal commitment: "I also aim to write for a certain amount of time each day… Some days I’ll move my project forward a quarter inch, sometimes I take a great, beautiful leap."
Future Outlook
The transformation of Rachel Hochhauser’s hallway alcove serves as a definitive case study for contemporary interior architecture and the psychology of domestic workspace optimization. As modern households continue to compress multiple functions—childcare, remote commerce, entrepreneurship, and artistic creation—into finite square footage, the demand for innovative, high-personality micro-design will inevitably accelerate.
Hochhauser’s project proves that physical limitations do not preclude aesthetic ambition. By deploying bold color-drenching, bespoke built-ins, and deeply personal artifacts, homeowners can successfully carve out sovereign territories that honor both their professional output and their psychological well-being. For Hochhauser, the Dried Rosemary alcove is more than an exercise in efficient spatial planning; it is a permanent monument to the resilience of the creative spirit amidst the beautiful chaos of contemporary family life.